One studio,
one process.
Juturu is an architecture and build studio in Hyderabad. We're not an architecture practice that hands drawings to a contractor, and we're not a builder that offers design on the side. We do both — and the continuity between them is the whole point.
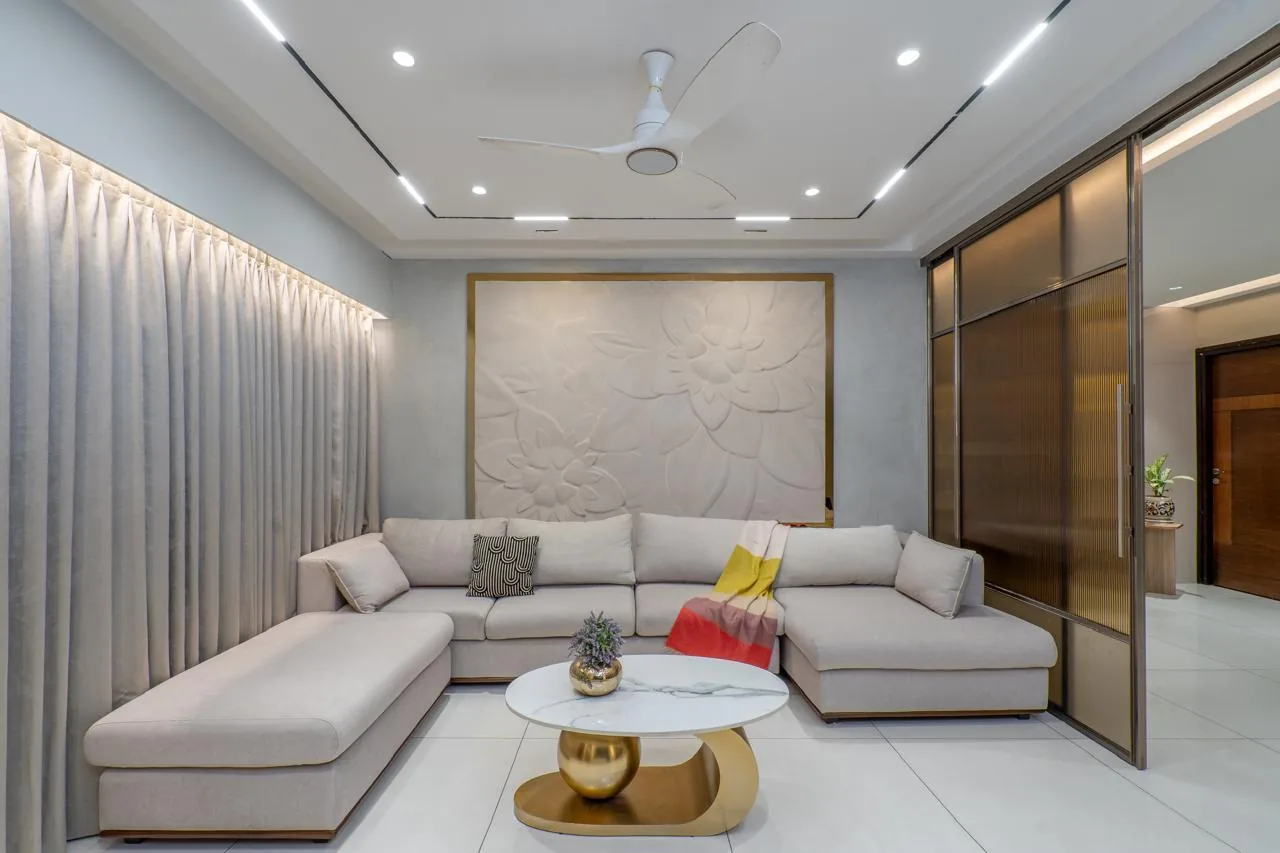
We carry the design intent from the first line to the final detail.
Architecture, interiors, construction and furniture develop together, under one roof. That means the proportion drawn in the first week is the proportion built in the last — because the people deciding on site are the people who drew it.
Architecture
Spaces shaped around proportion, light, climate, context and how people actually live.
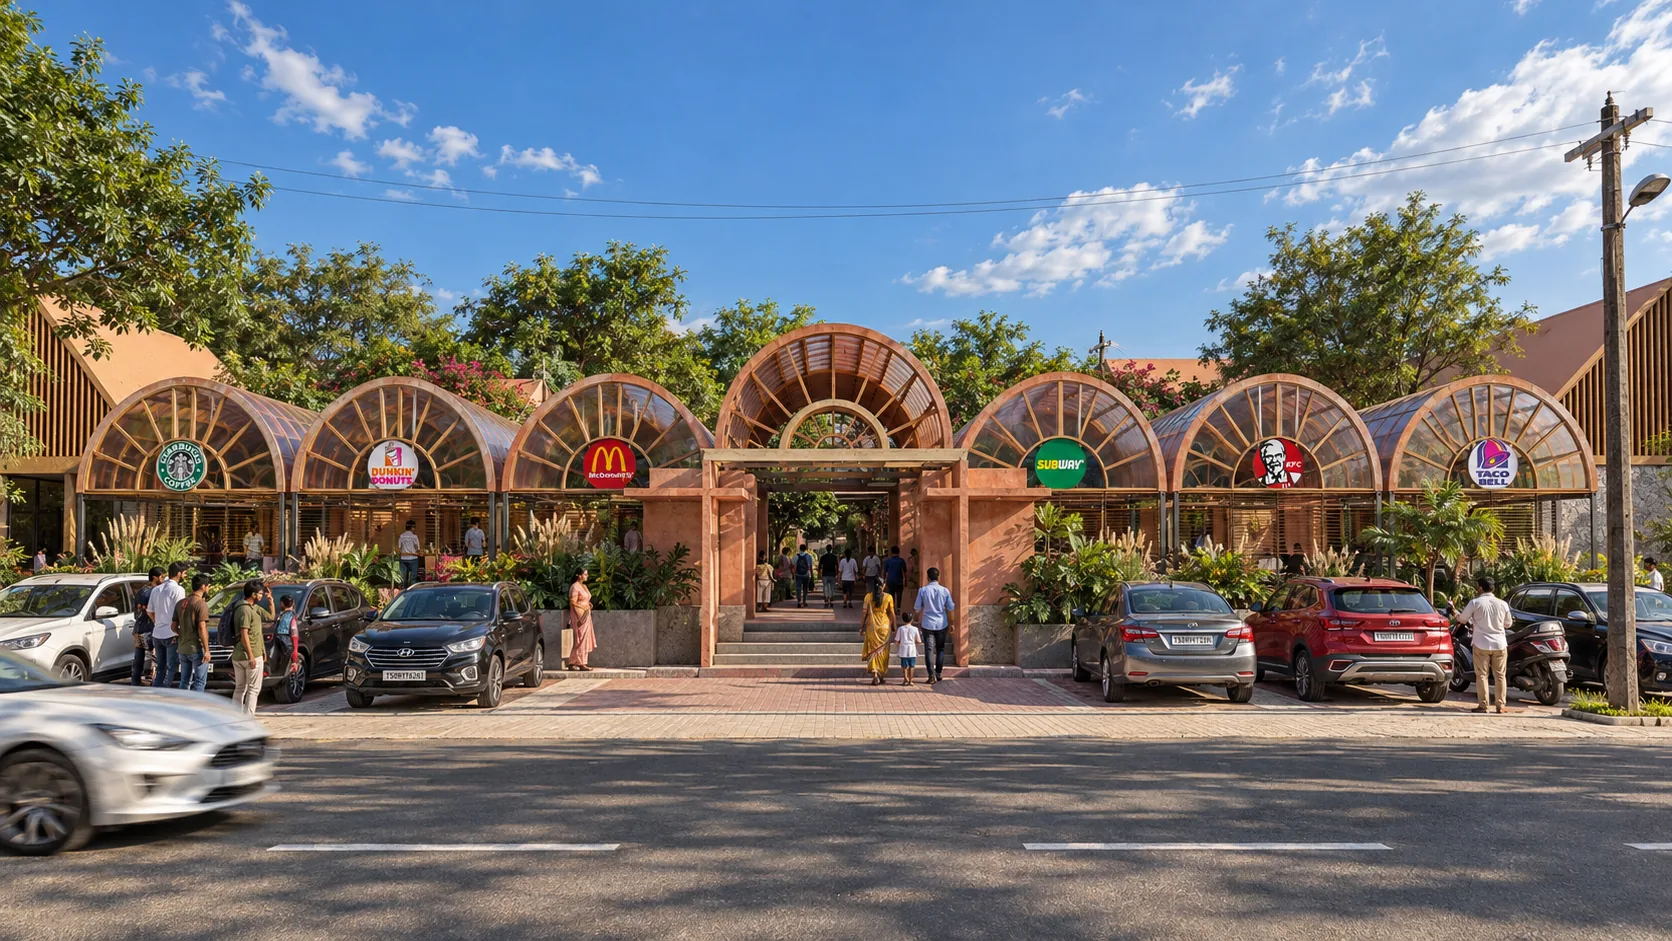
Interiors
Materials, lighting, furniture and spatial detail developed as part of the architecture — not added to it.
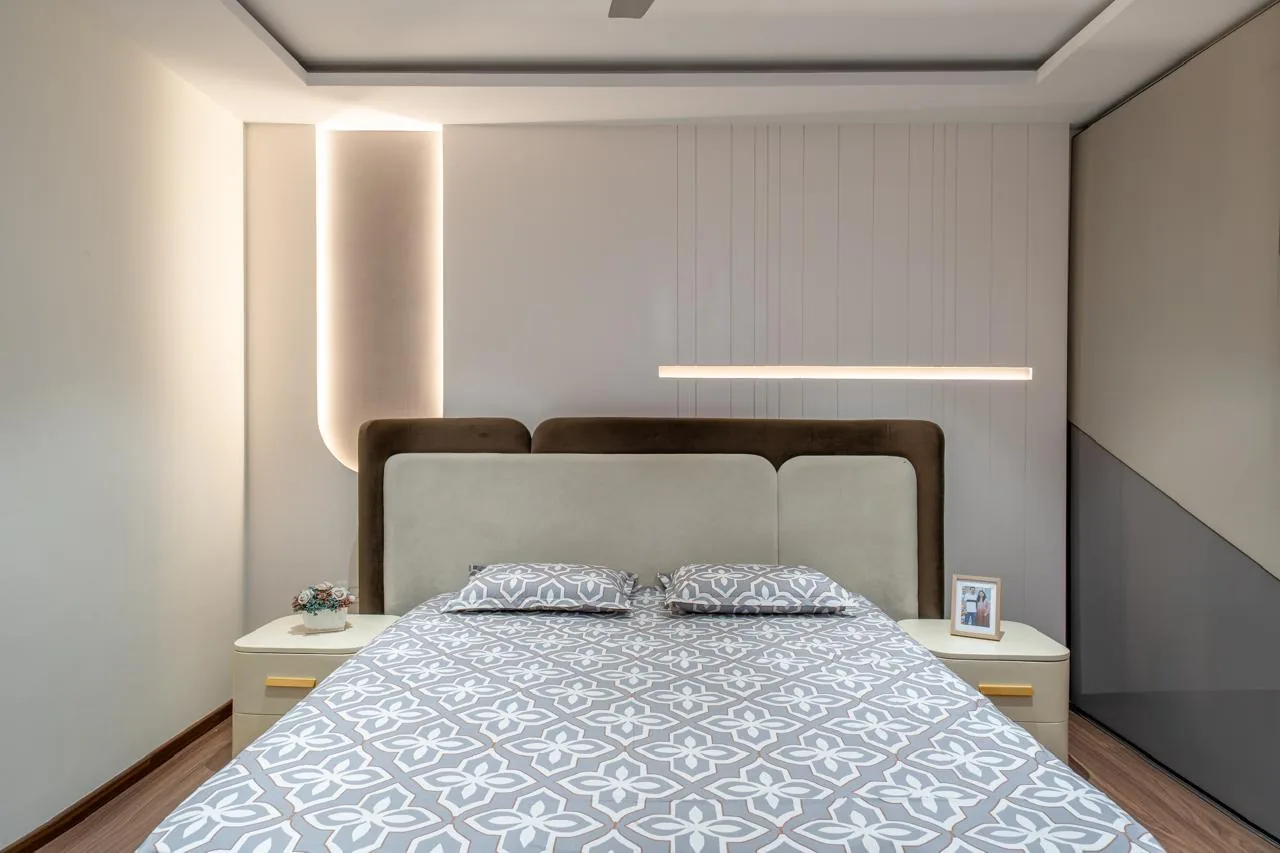
Construction
The design intent carried through to execution, with direct attention to quality and detailing on site.
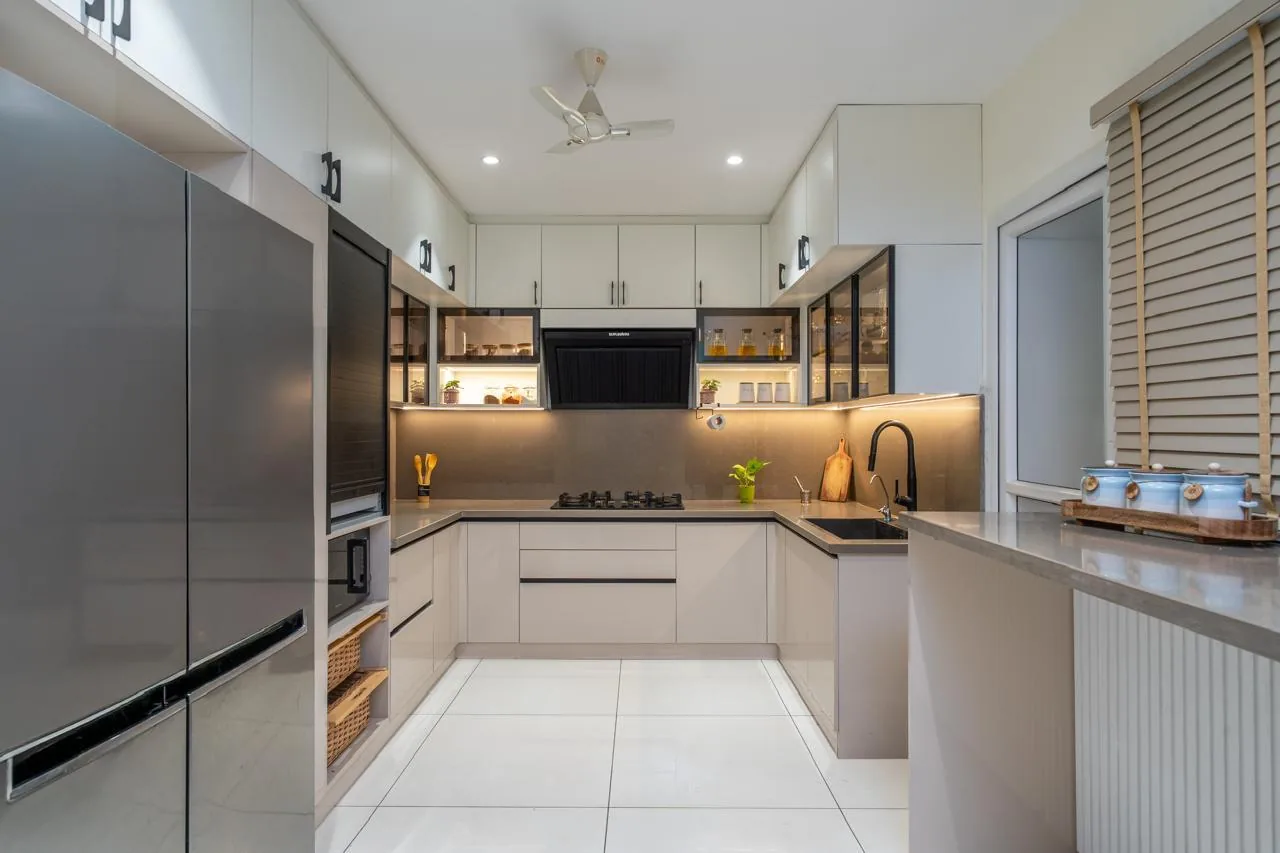
Furniture
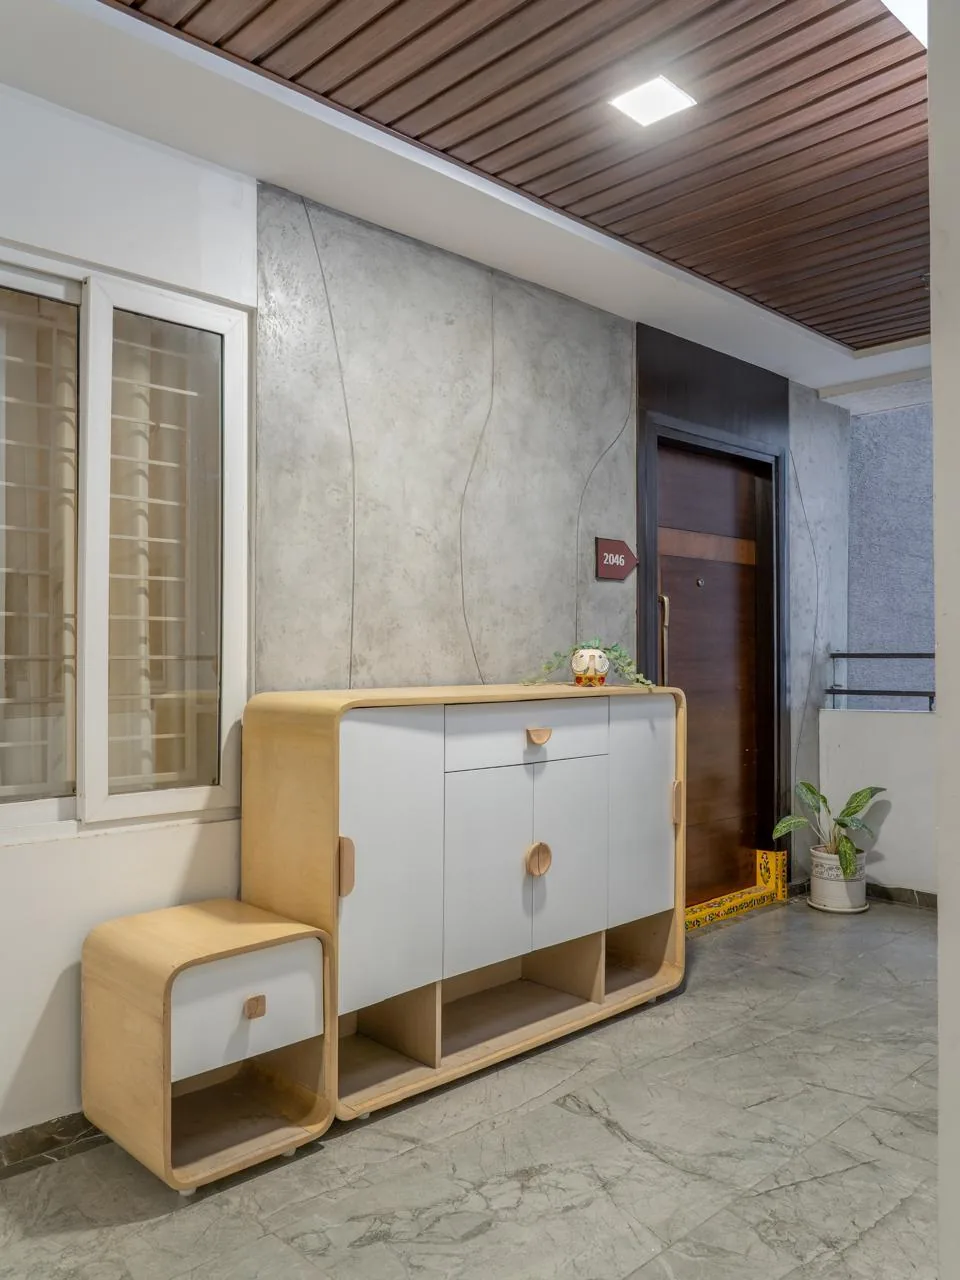
Furniture and objects sourced as part of the overall spatial language of the house.
Understand
The site, brief, lifestyle and ambition — before a single line is drawn.
Design
Architecture, interiors and material language develop together, as one idea.
Resolve
Drawings, details, materials, budgets and execution planning brought into alignment.
Build
Construction managed by us, protecting the original design intent on site.
Finish
Furniture, lighting, objects and final details complete the space.