Skip to content
Instagramstudio@juturu.inHyderabad, Telangana
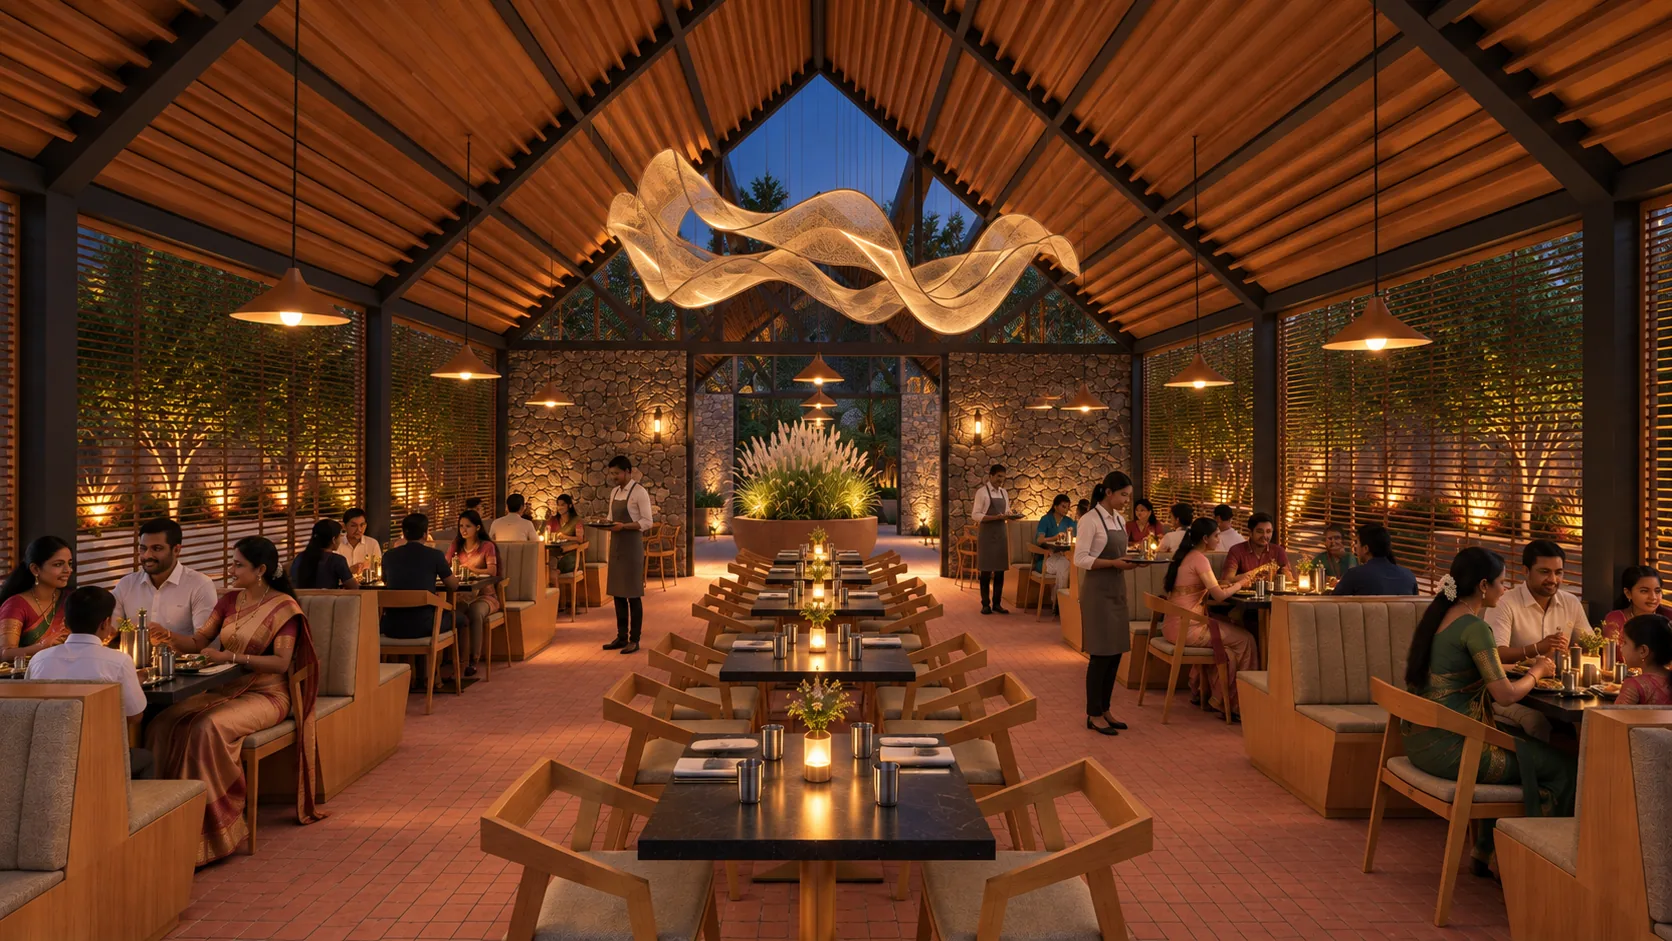
Anira — the dining pavilion at dusk, under its timber gable

Architecture under one roof.

Design, interiors and construction from one Hyderabad studio.

[ Under one roof ]

Architectural thinking.Material sensibility.Built with intention.

drawn, built and furnished by one studio

[ Scope of works ]Sheet 02 · Scope
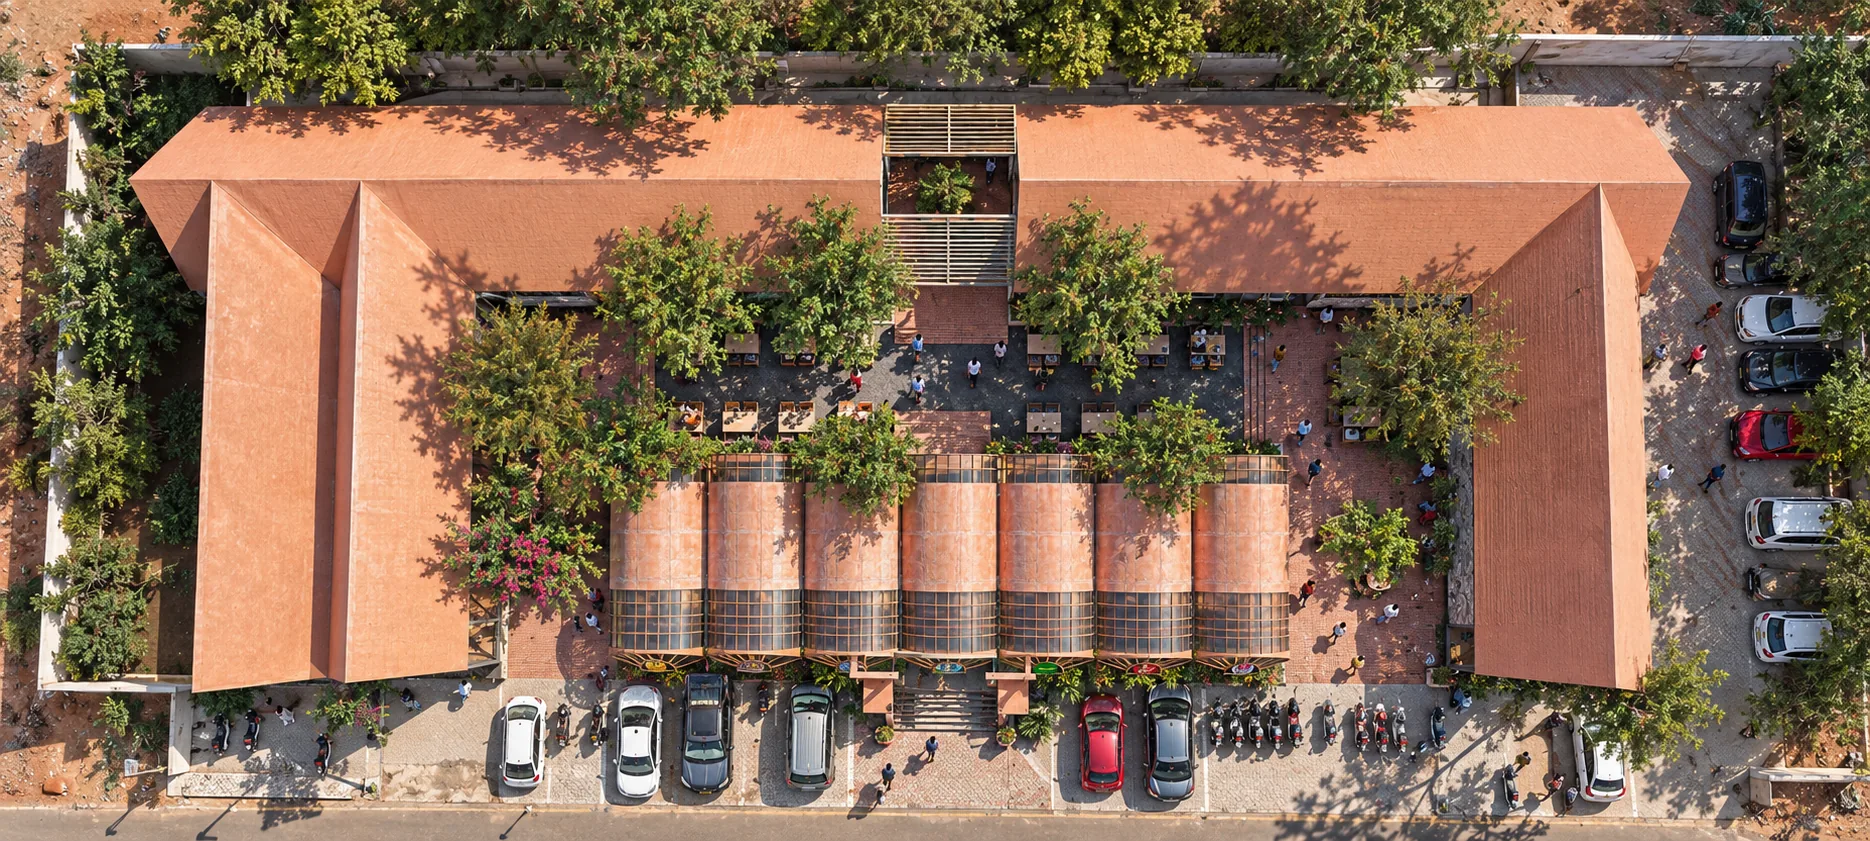
Anira from above — the drawn roof plan, built
[ Pl. 01 ]

Build

We build what we draw, so the detail survives the site. The people who drew it are the people who hand it over.

  • Site executionOur own team on site, start to finish
  • DetailingThe drawn junction, built as drawn
  • HandoverSnagged, documented and signed off
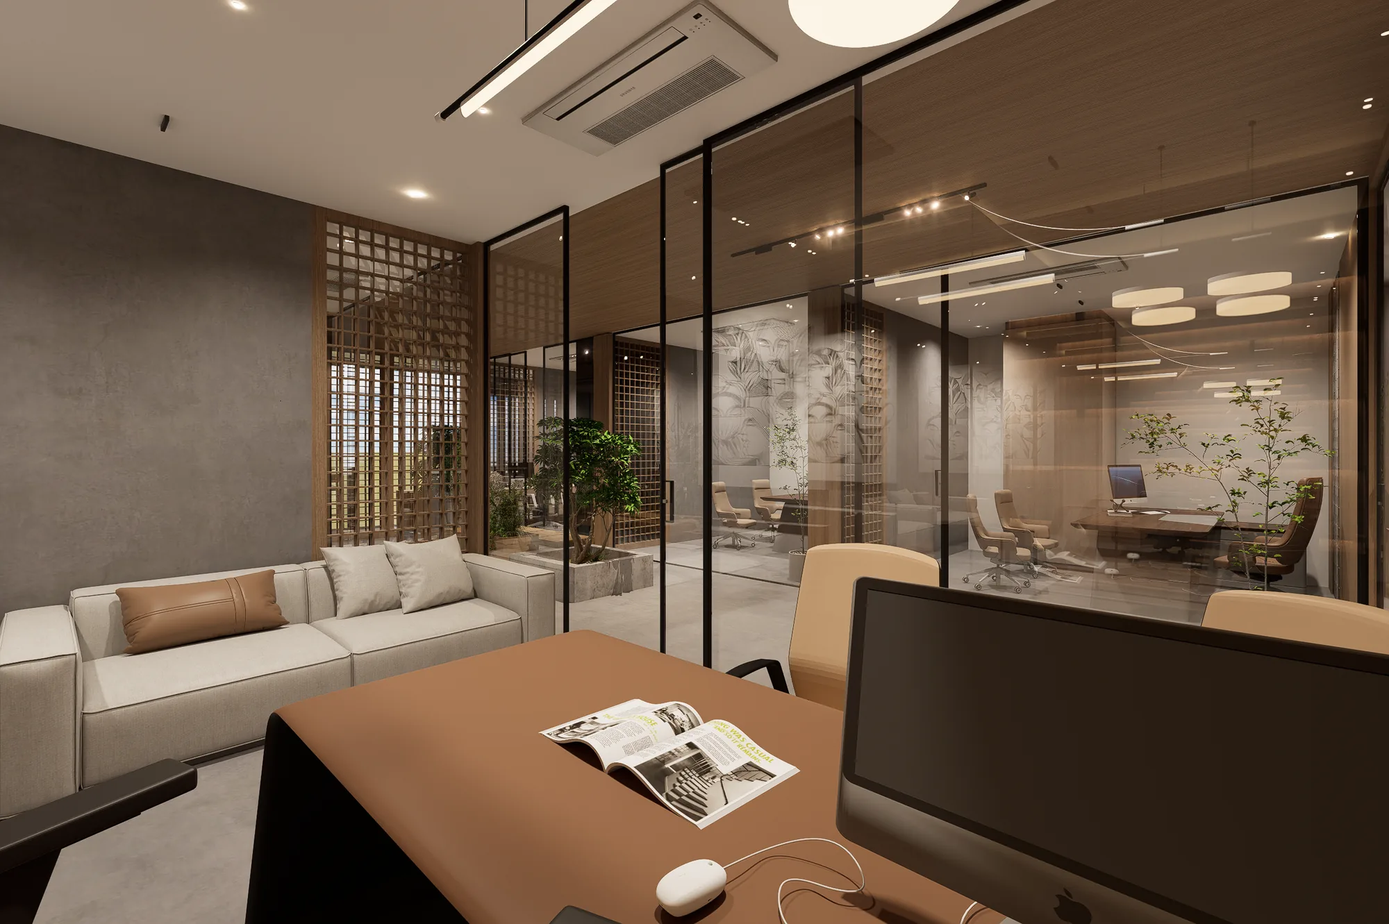
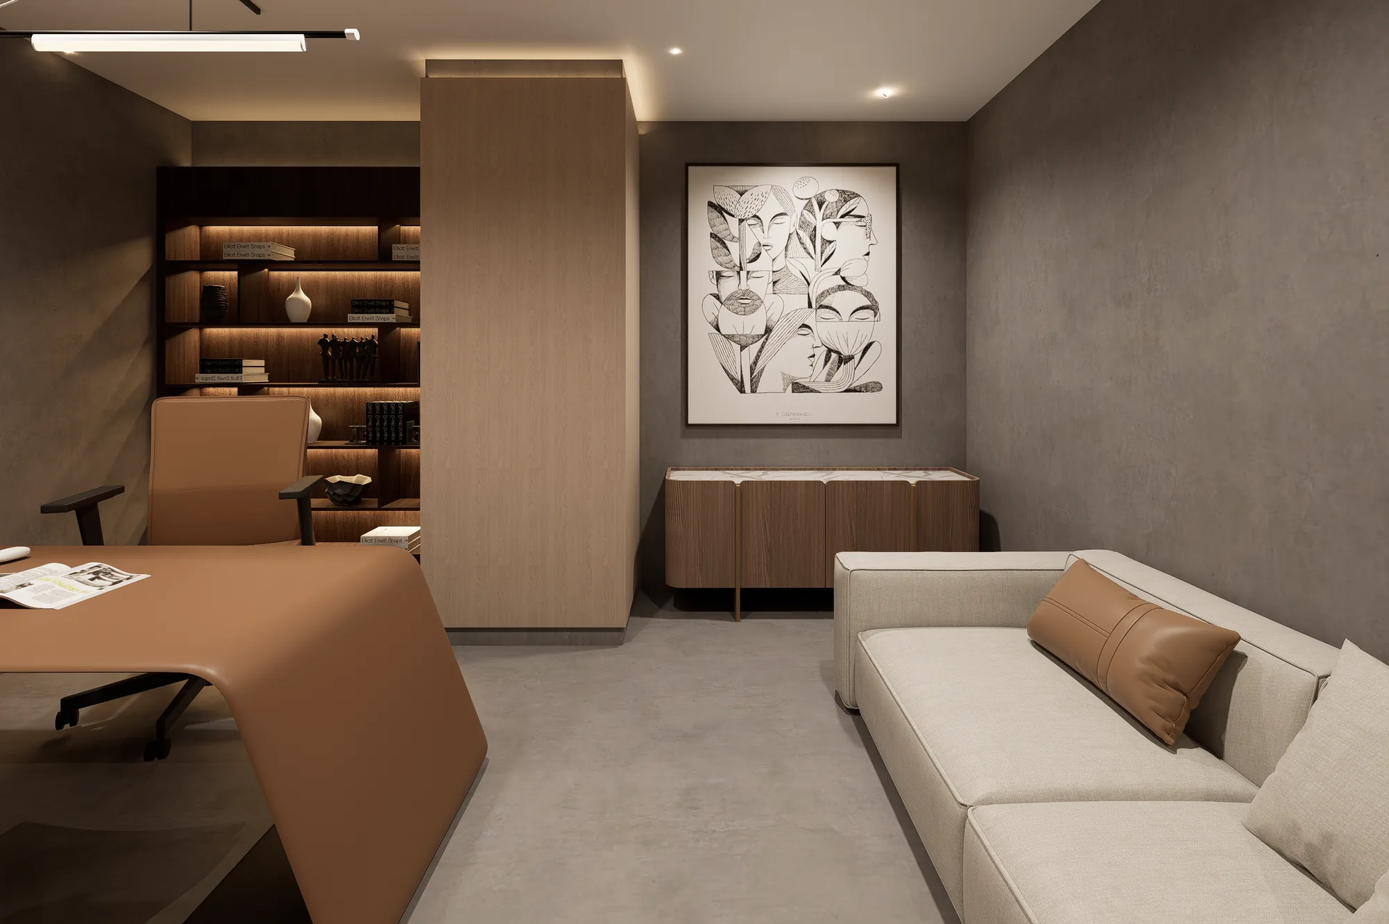
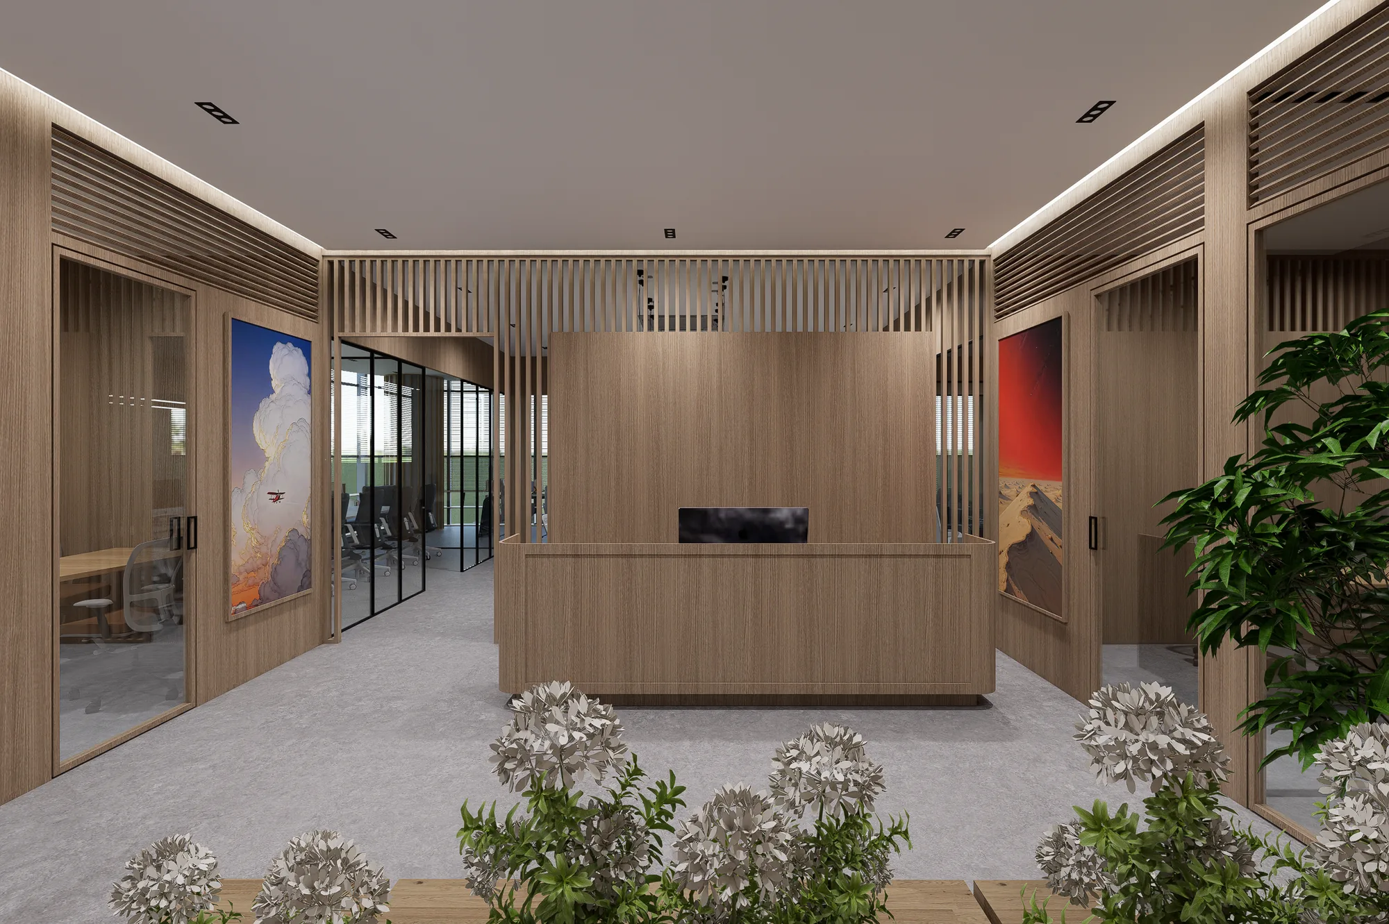
A quiet interior volume lit by full-height glazing
[ Pl. 02 ]

Interior Designing

Material, light and proportion developed as part of the architecture — never added to it afterwards.

  • Material paletteSamples chosen and signed off with you
  • LightingLayered for day, evening and task
  • JoineryDrawn to the millimetre, made to fit
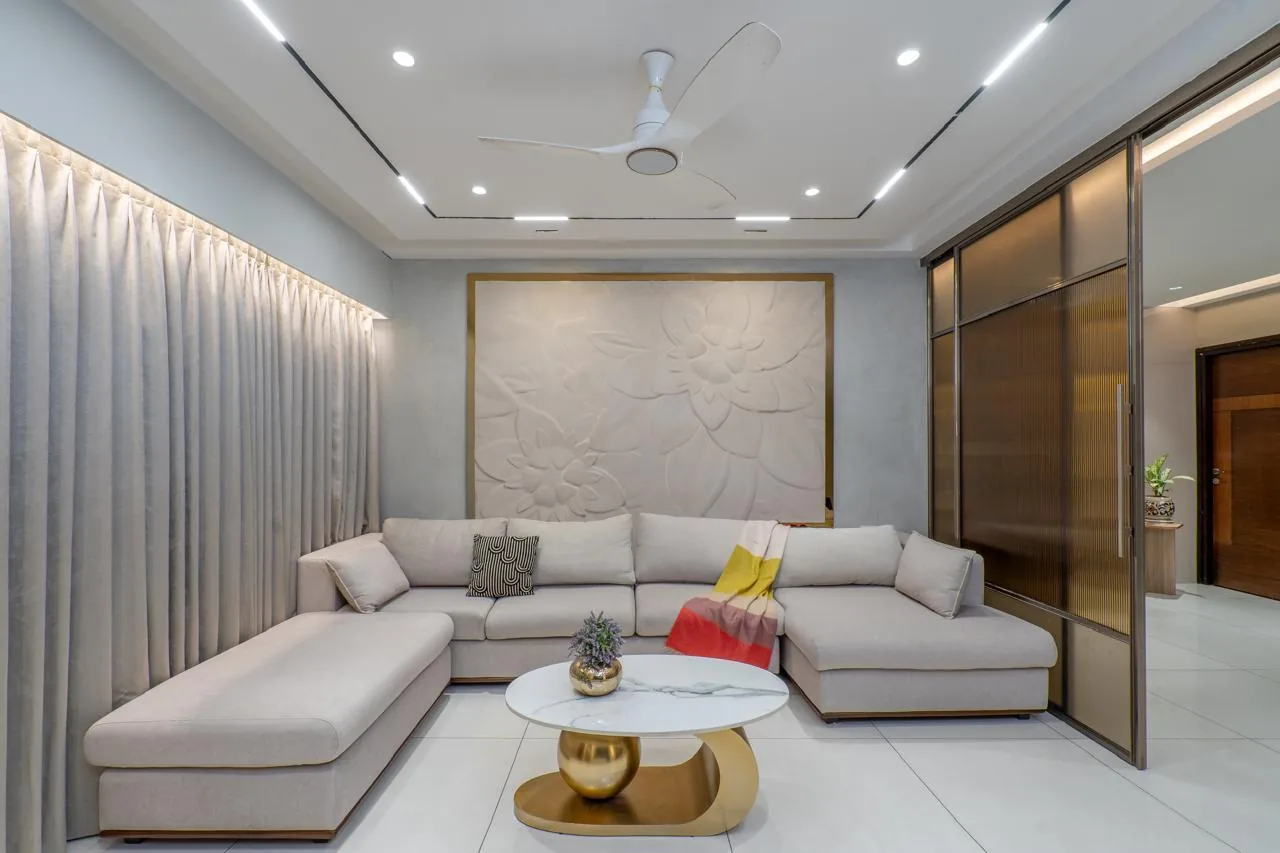
A living space furnished with considered pieces
[ Pl. 03 ]

Furniture procurement

The last layer that settles a house: pieces sourced and specified to suit the space, and to last in it.

  • SourcingMakers and suppliers we already work with
  • SpecificationEvery piece sized to its room
  • InstallDelivered, placed and styled by us

one team, first line to final detail

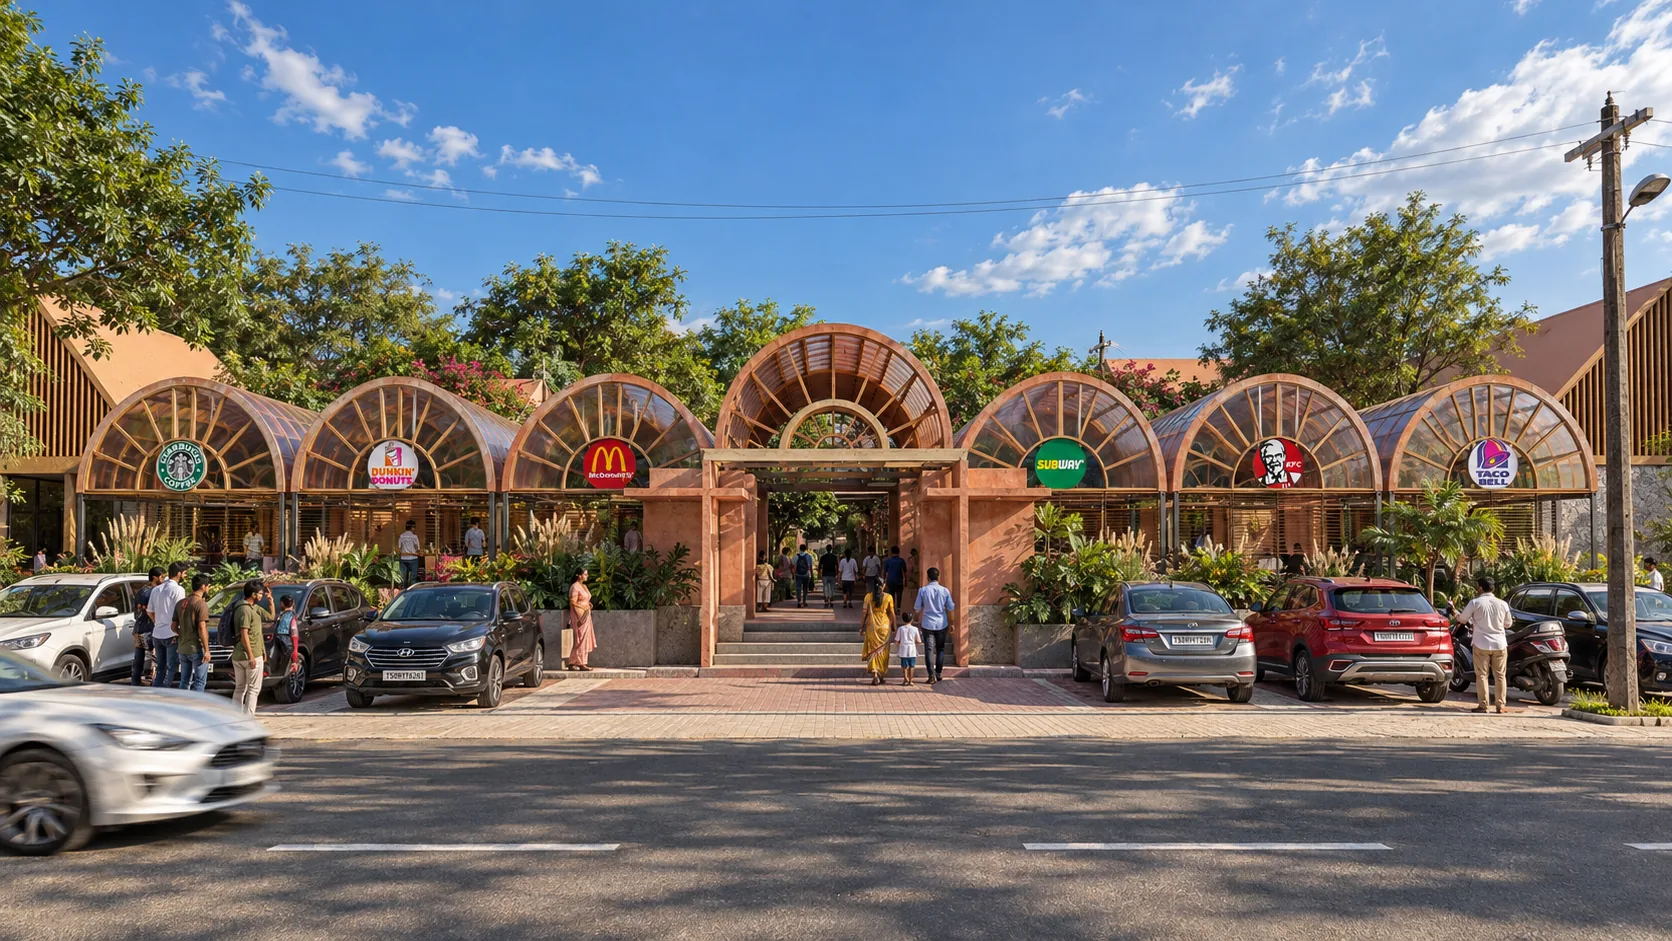
Anira — the arched terracotta frontage, from the highway

We build whatwe draw


Architecture, interiors and construction under one roof. We design houses that feel grounded, generous and particular to the people who live in them.

Because we build what we draw, the detail that leaves the studio is the detail that arrives on site — carried through material, craft and time.

[ In their words ]Sheet 04 · Voices
[ 01 ]Interiors + Furniture

“They didn't just execute the design. They understood why every decision mattered — and defended it on site, long after most studios would have handed the drawings over.”

Client nameplaceholderHomeowner
  • Sumadhura Horizon01.1
  • Hyderabad01.2
  • Handover2026
[ 02 ]Architecture + Interiors

“One team drew it, costed it and built it. We never once had to translate between an architect and a contractor, and the house we moved into is the house we were shown.”

Client nameplaceholderRestaurateur
  • Anira02.1
  • Kodad, Telangana02.2
  • Handover2026
[ 03 ]Interiors + Furniture

“The detail you notice up close is the part they cared about most. Two years in, the joinery still closes the way it did on the day we took handover.”

Client nameplaceholderDeveloper
  • Vamsiram Jyothi Optima03.1
  • Kokapet, Hyderabad03.2
  • Handover2026

said better than we could say it

[ Start a conversation ]Sheet 05 · Enquiry

Tell us what
you're building.

A home, a hospitality space, a development or an interior — tell us what you're imagining, and we'll tell you how we'd approach it. No obligation, and no sales call.

we read every one ourselves

01
02
03
04
What are you building (optional)
05
06
07

We reply to every enquiry personally, within two working days.

What we believe

Architecture should feel calm, lasting and quietly connected to the way people live. We get the fundamentals right first, then refine until nothing is left to remove.

Every project is drawn, detailed and built by the same hands — so the idea that begins on paper survives every decision it takes to stand it up. The result is made to age well.

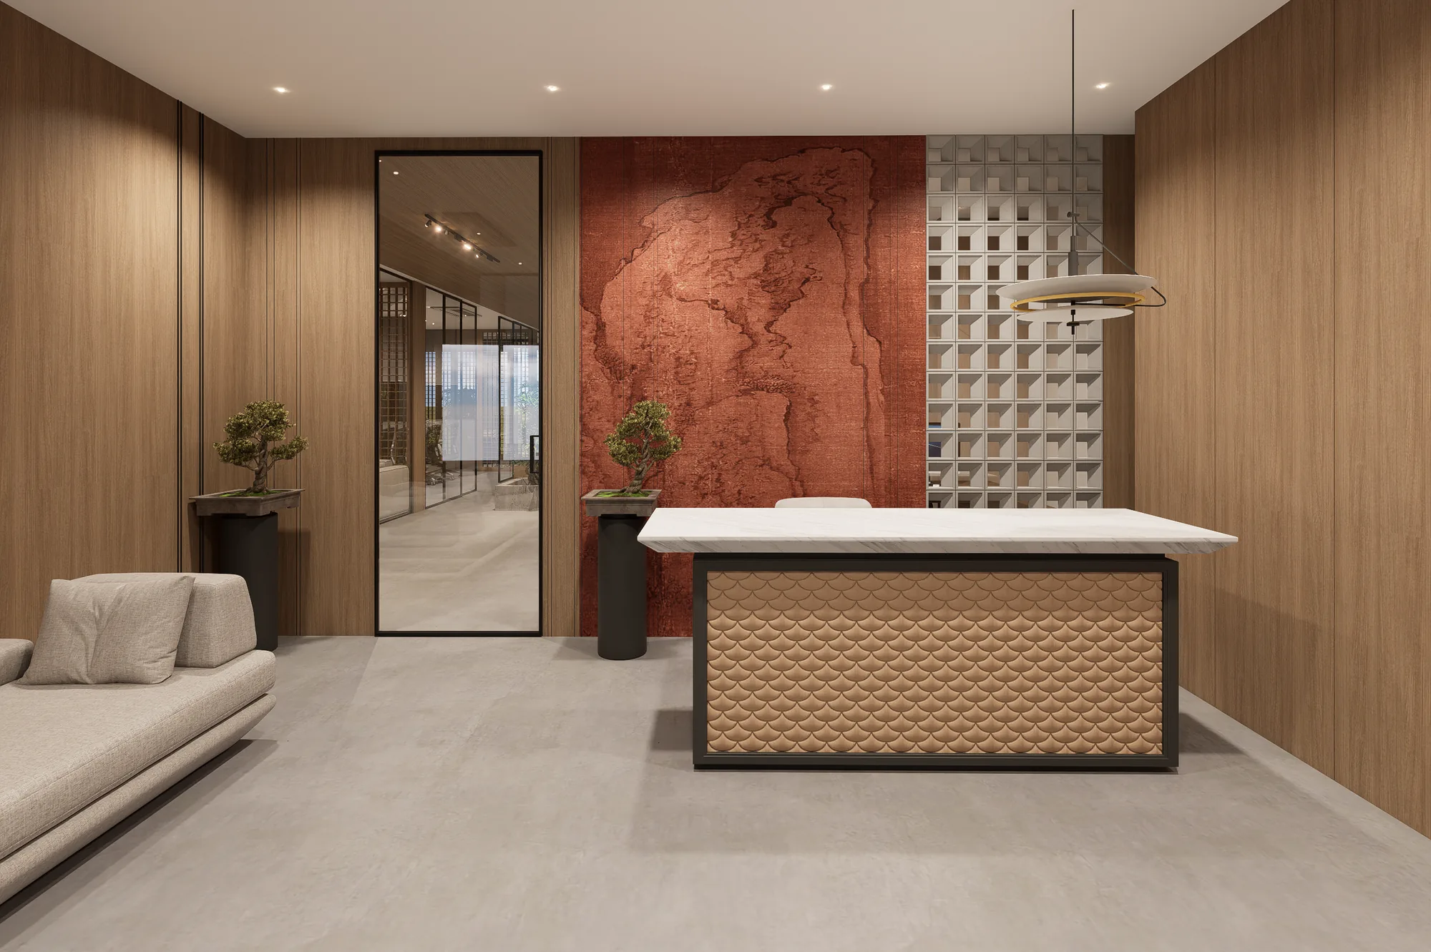
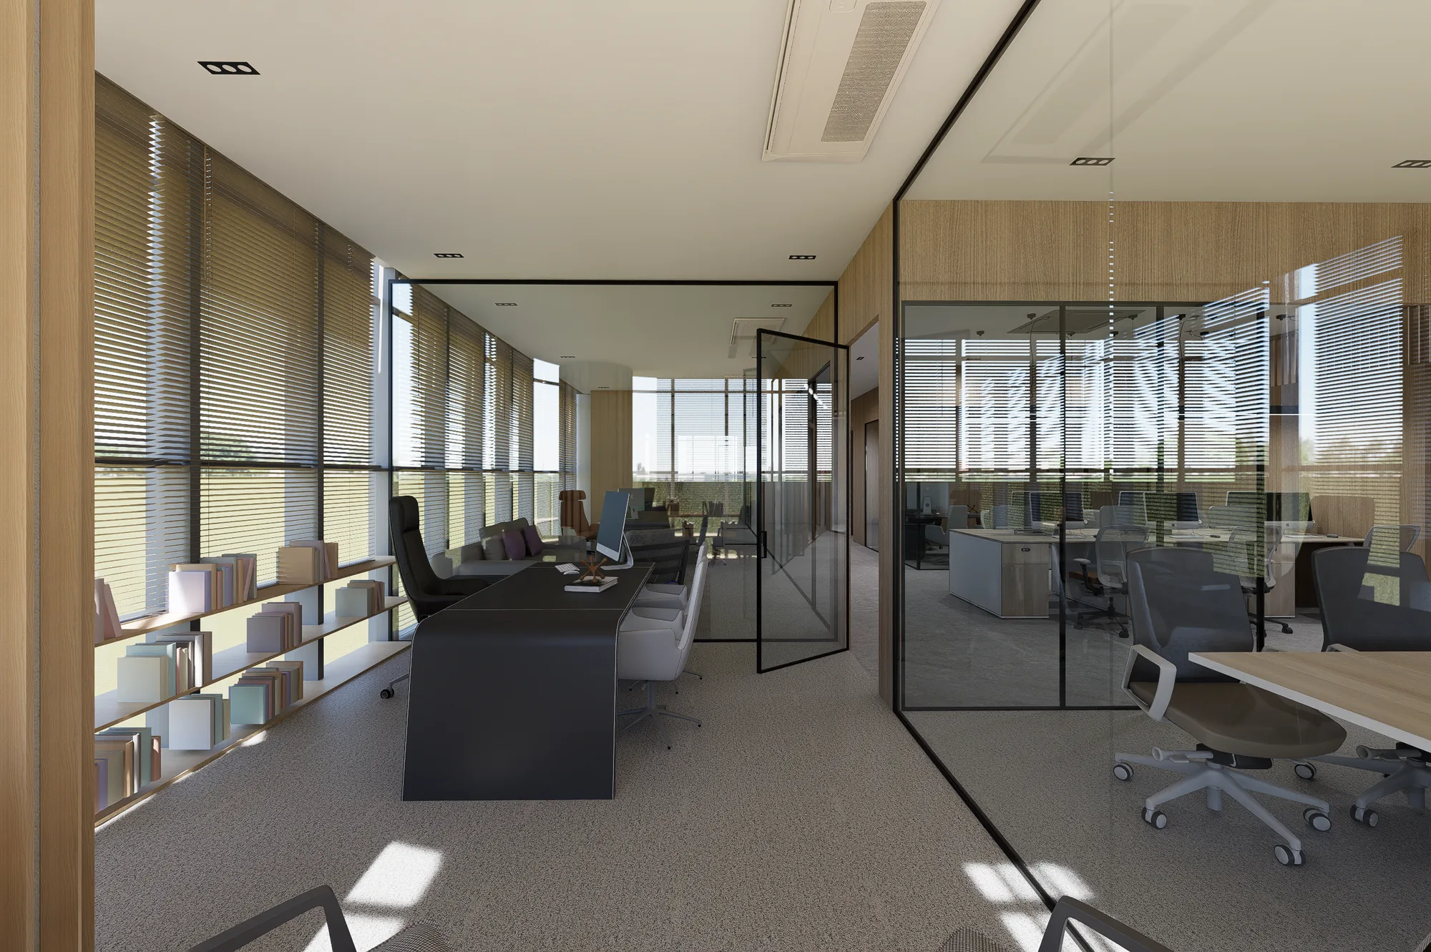
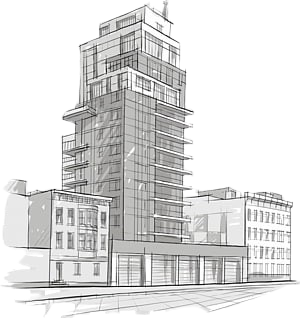
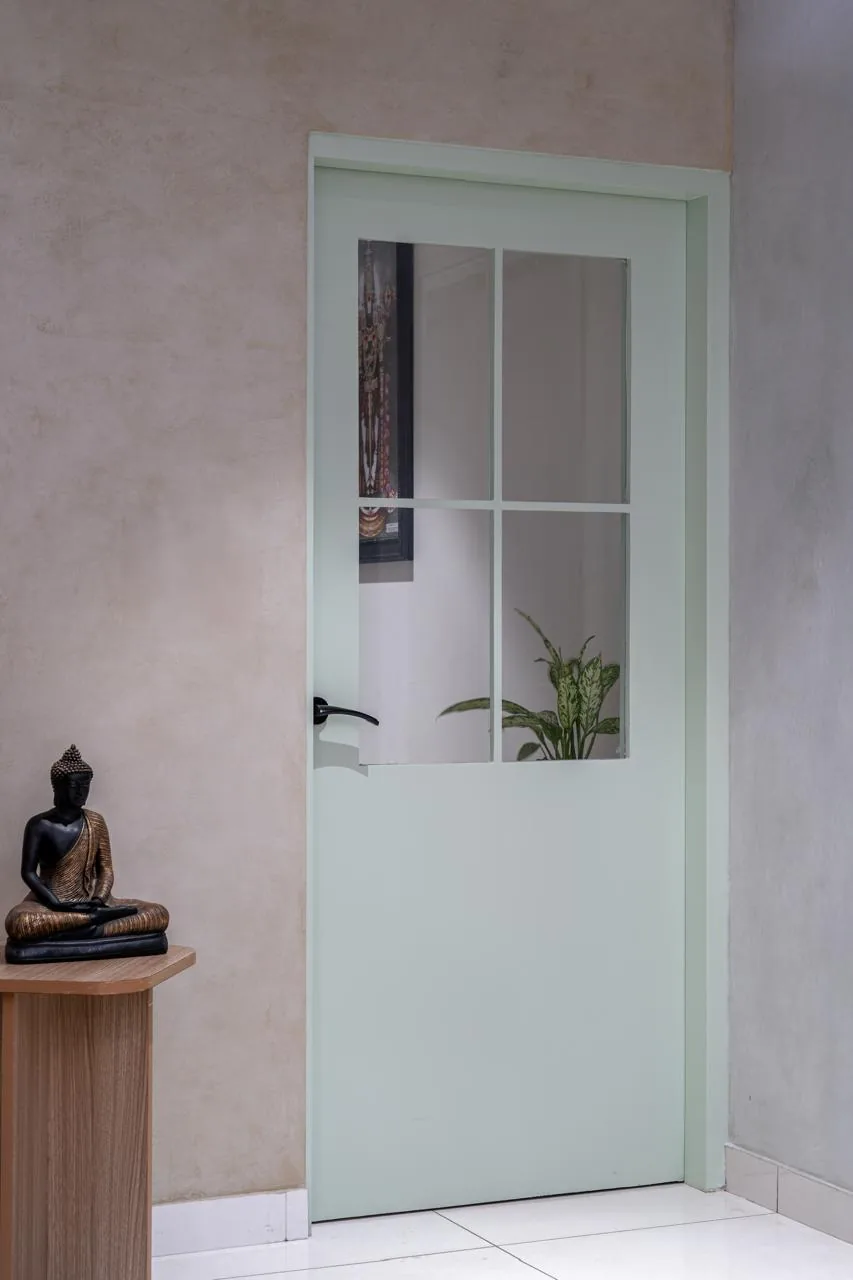
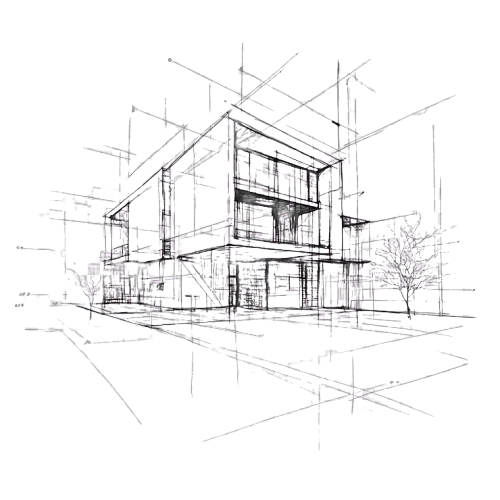
An early concept sketched by hand01SketchDrawn plans and sections on the desk02Plans & sectionsThe Anira dining pavilion, visualised at dusk03RenderA meeting lounge developed in detail04InteriorsThe work taking shape on site05On siteThe finished interior, handed over06Completed
WhatsApp us