Anira
- Client
- Anira
- Locality
- Kodad, Telangana
- Scope
- Architecture · Interiors
- Status
- Ongoing · 2026
A row of arches that reads at speed, and one quiet room once you are through it.
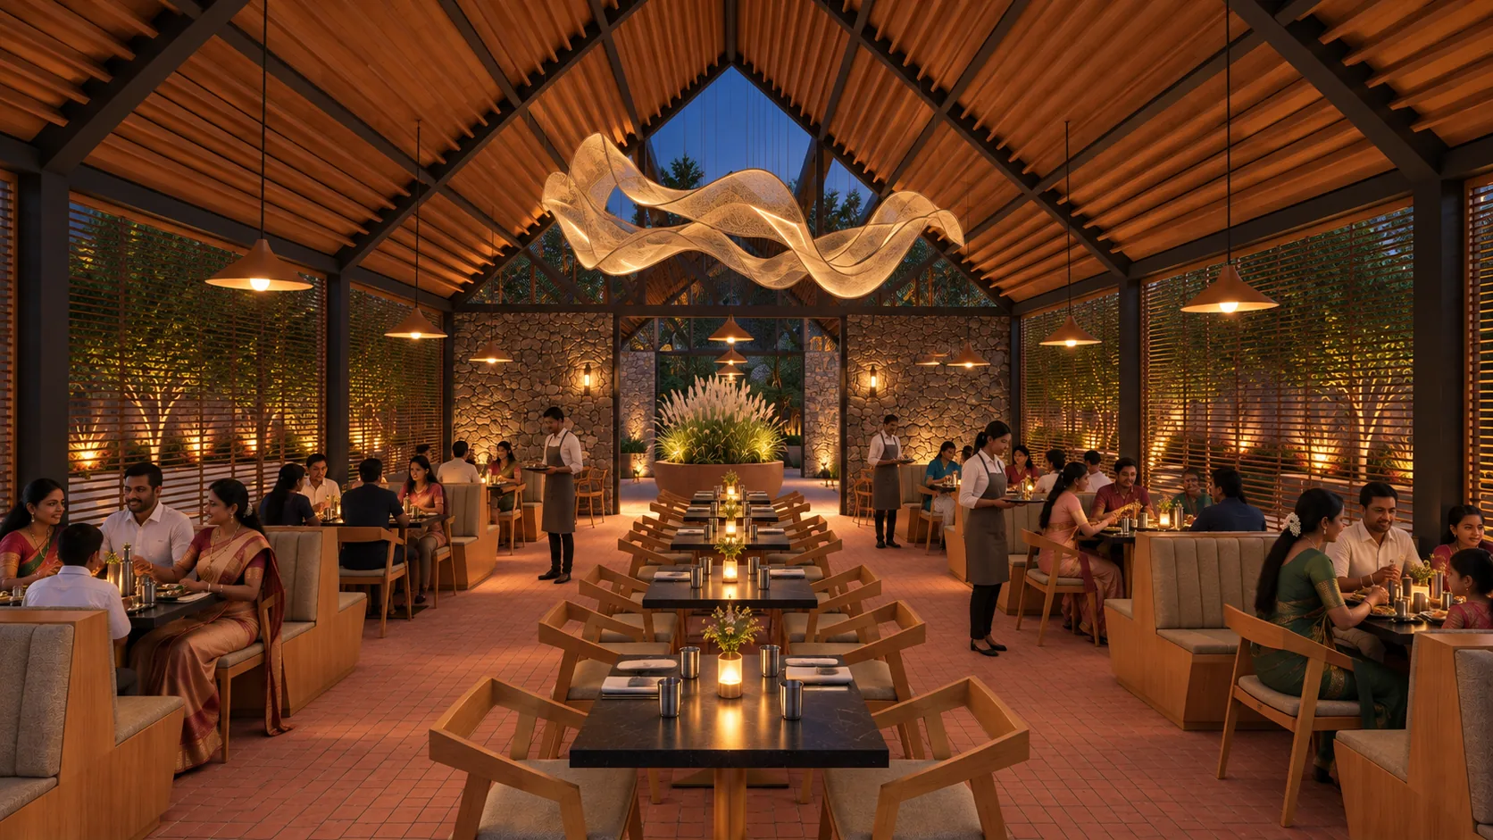
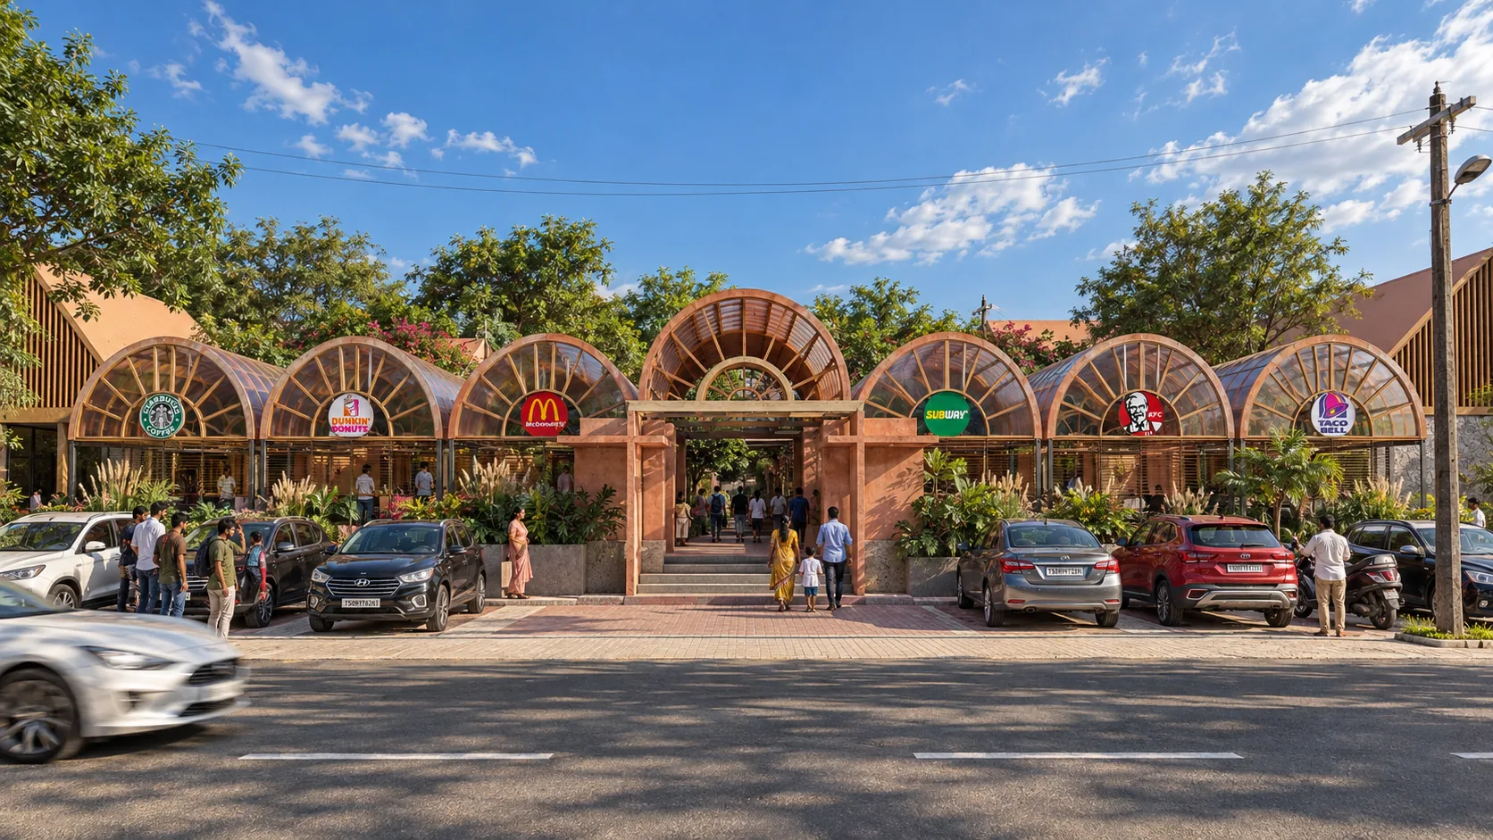
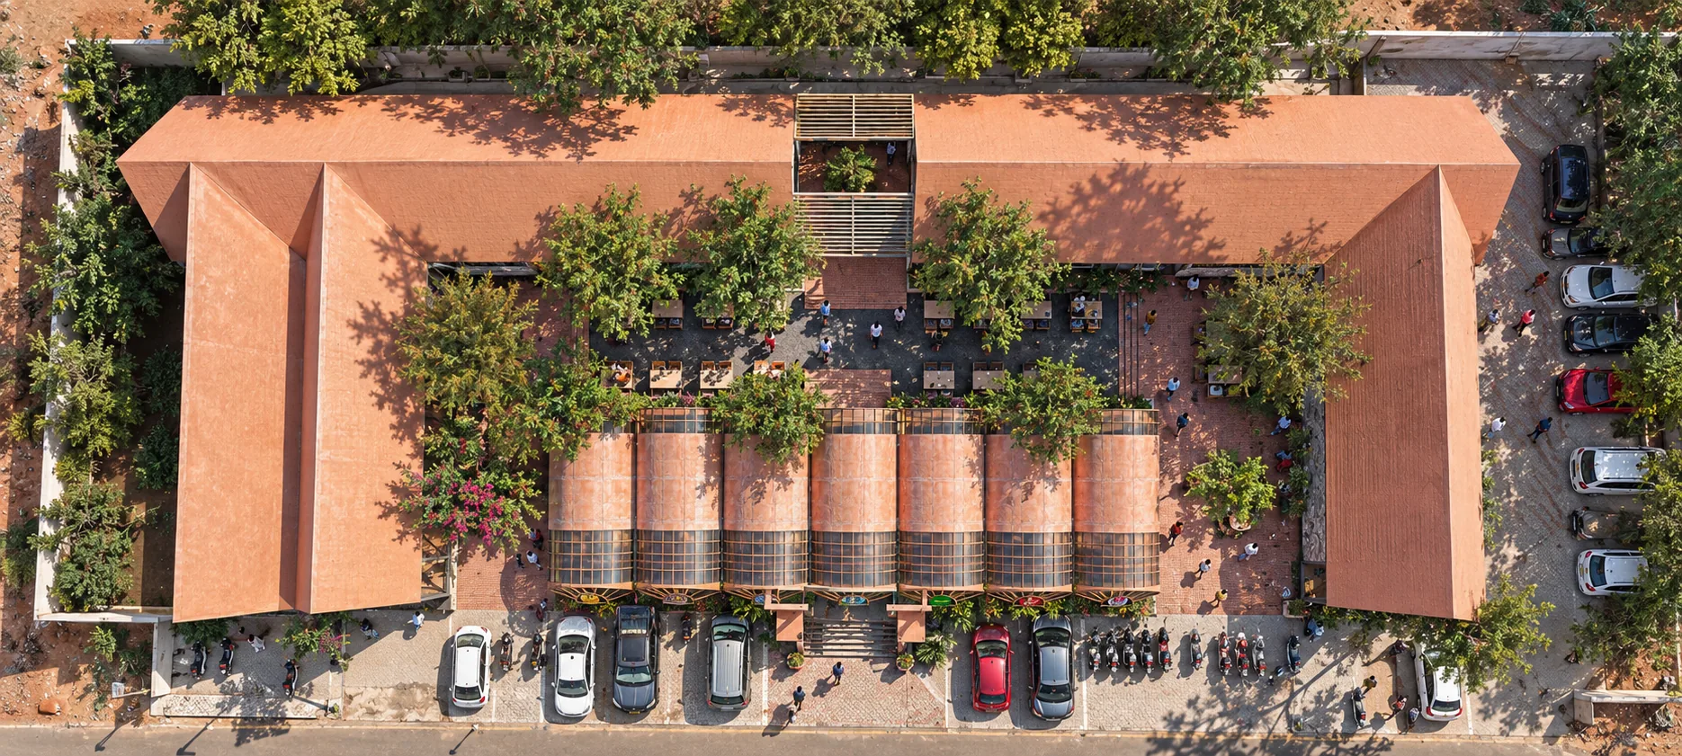
A restaurant on the highway at Kodad, built as a single long pavilion in terracotta and timber. The plan is deliberately symmetrical — a row of arched bays facing the road, a pitched roof carried on exposed rafters, and planting worked into the structure rather than placed in front of it. The arch does all the work here: it makes the frontage legible at speed and the room calm once you are inside it.
- 01
One bay, repeated
A single arched bay sets the frontage, the structure and the rhythm of the room behind it.
- 02
A roof you can read
The pitch is carried on exposed rafters, so the ceiling is the structure rather than a lining under it.
- 03
Planting in the plan
Greenery is built into the bays, not placed in front of them — it survives because it belongs to the structure.
Legible at forty kilometres an hour
A building on a highway is read in three seconds from a moving car. One bold, repeated move survives that; a composition of clever parts does not. So the frontage is one arch, repeated, in a terracotta that holds its colour against a bleached sky.
The arch, used twice
The same bay that makes the building legible from the road makes the room calm once you are in it. Each arch frames a table, carries the roof and holds its own planting — one element doing three jobs, which is the only reason it can be used this many times without tiring.
- Structure
- Load-bearing masonry, exposed timber rafters
- Frontage
- Terracotta, arched bays at a fixed module
- Roof
- Pitched, clay tile over open rafters
- Planting
- Built into the bays, irrigated in the structure
 [ Next · Project 03 ]VamsiramOpen the sheet