Vamsiram
- Client
- JCR Reality
- Building
- Vamsiram Jyothi Optima
- Locality
- Kokapet, Hyderabad
- Area
- 2,500 sq ft
- Scope
- Interiors · Furniture
- Status
- Ongoing · 2026
Enclosure without opacity — every room its own, and daylight still in the middle of the plan.
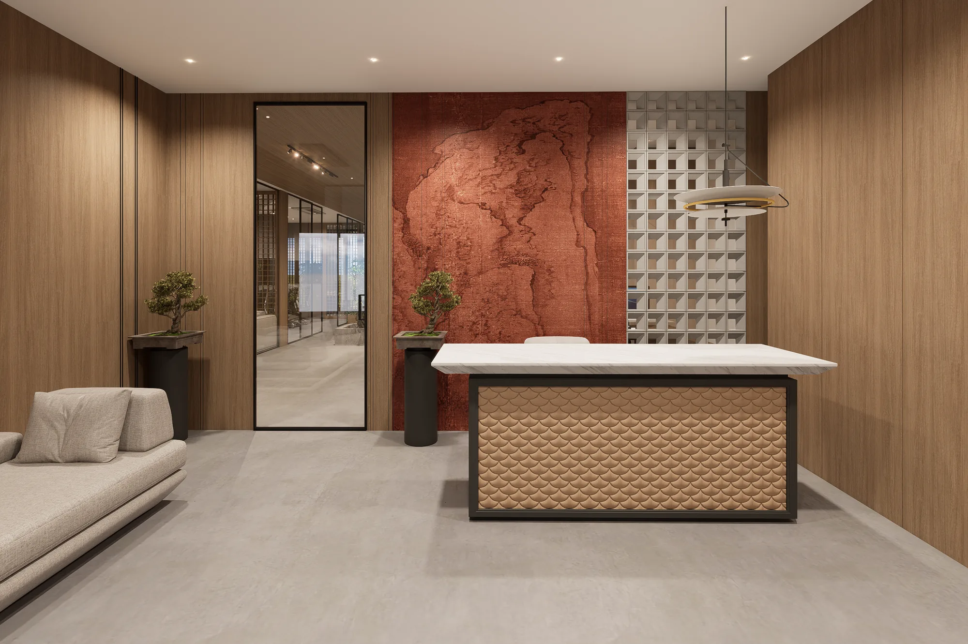
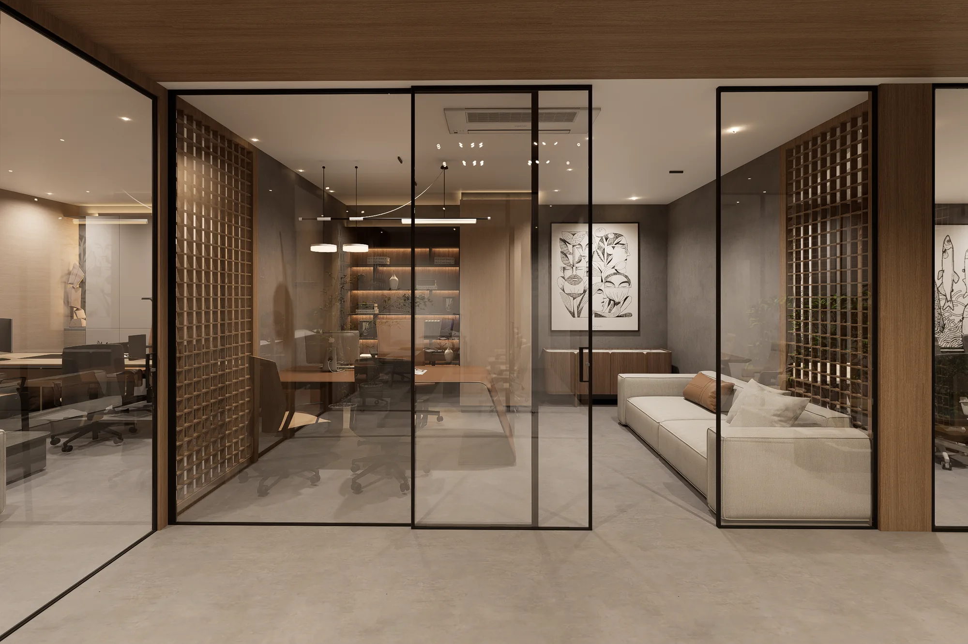
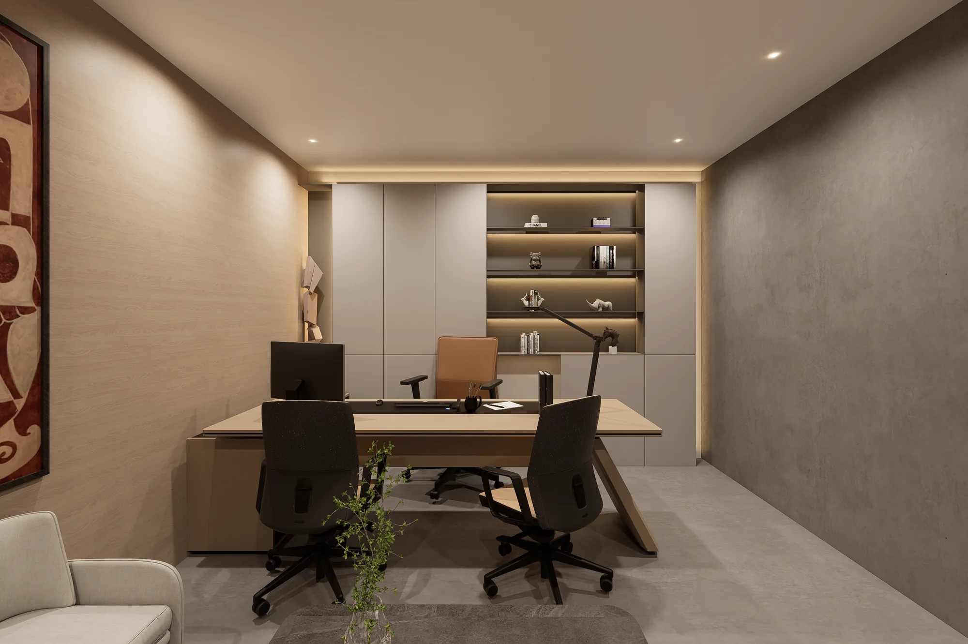
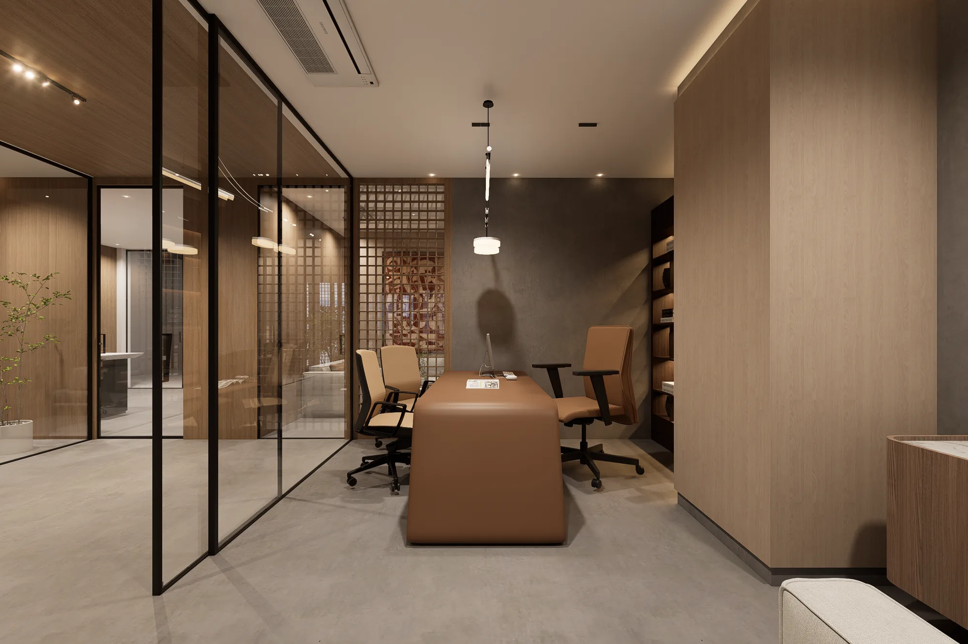
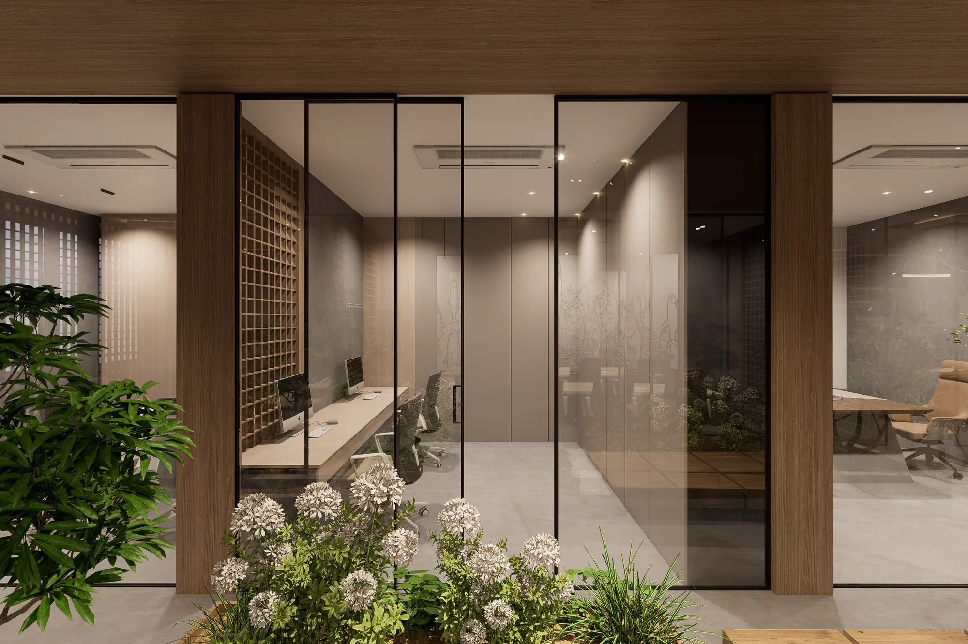
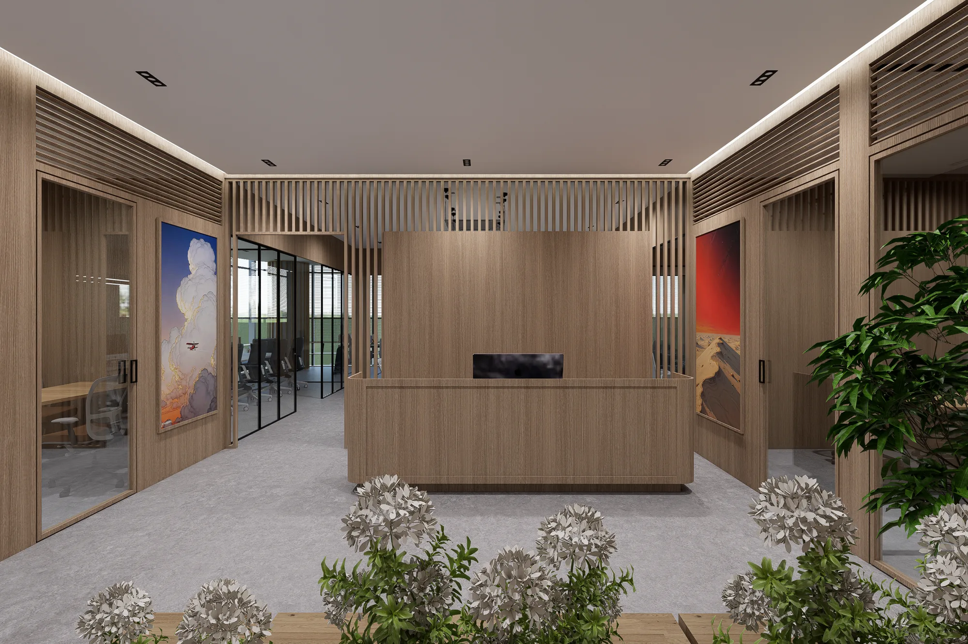
Two and a half thousand square feet at Vamsiram Jyothi Optima, Kokapet, organised around a single circulation spine. Glass partitions keep the daylight moving through the plan while jali screens and oak slatting give each room its own enclosure without closing it off. The terracotta wall at reception sets the one warm note the rest of the palette answers to.
- 01
One spine
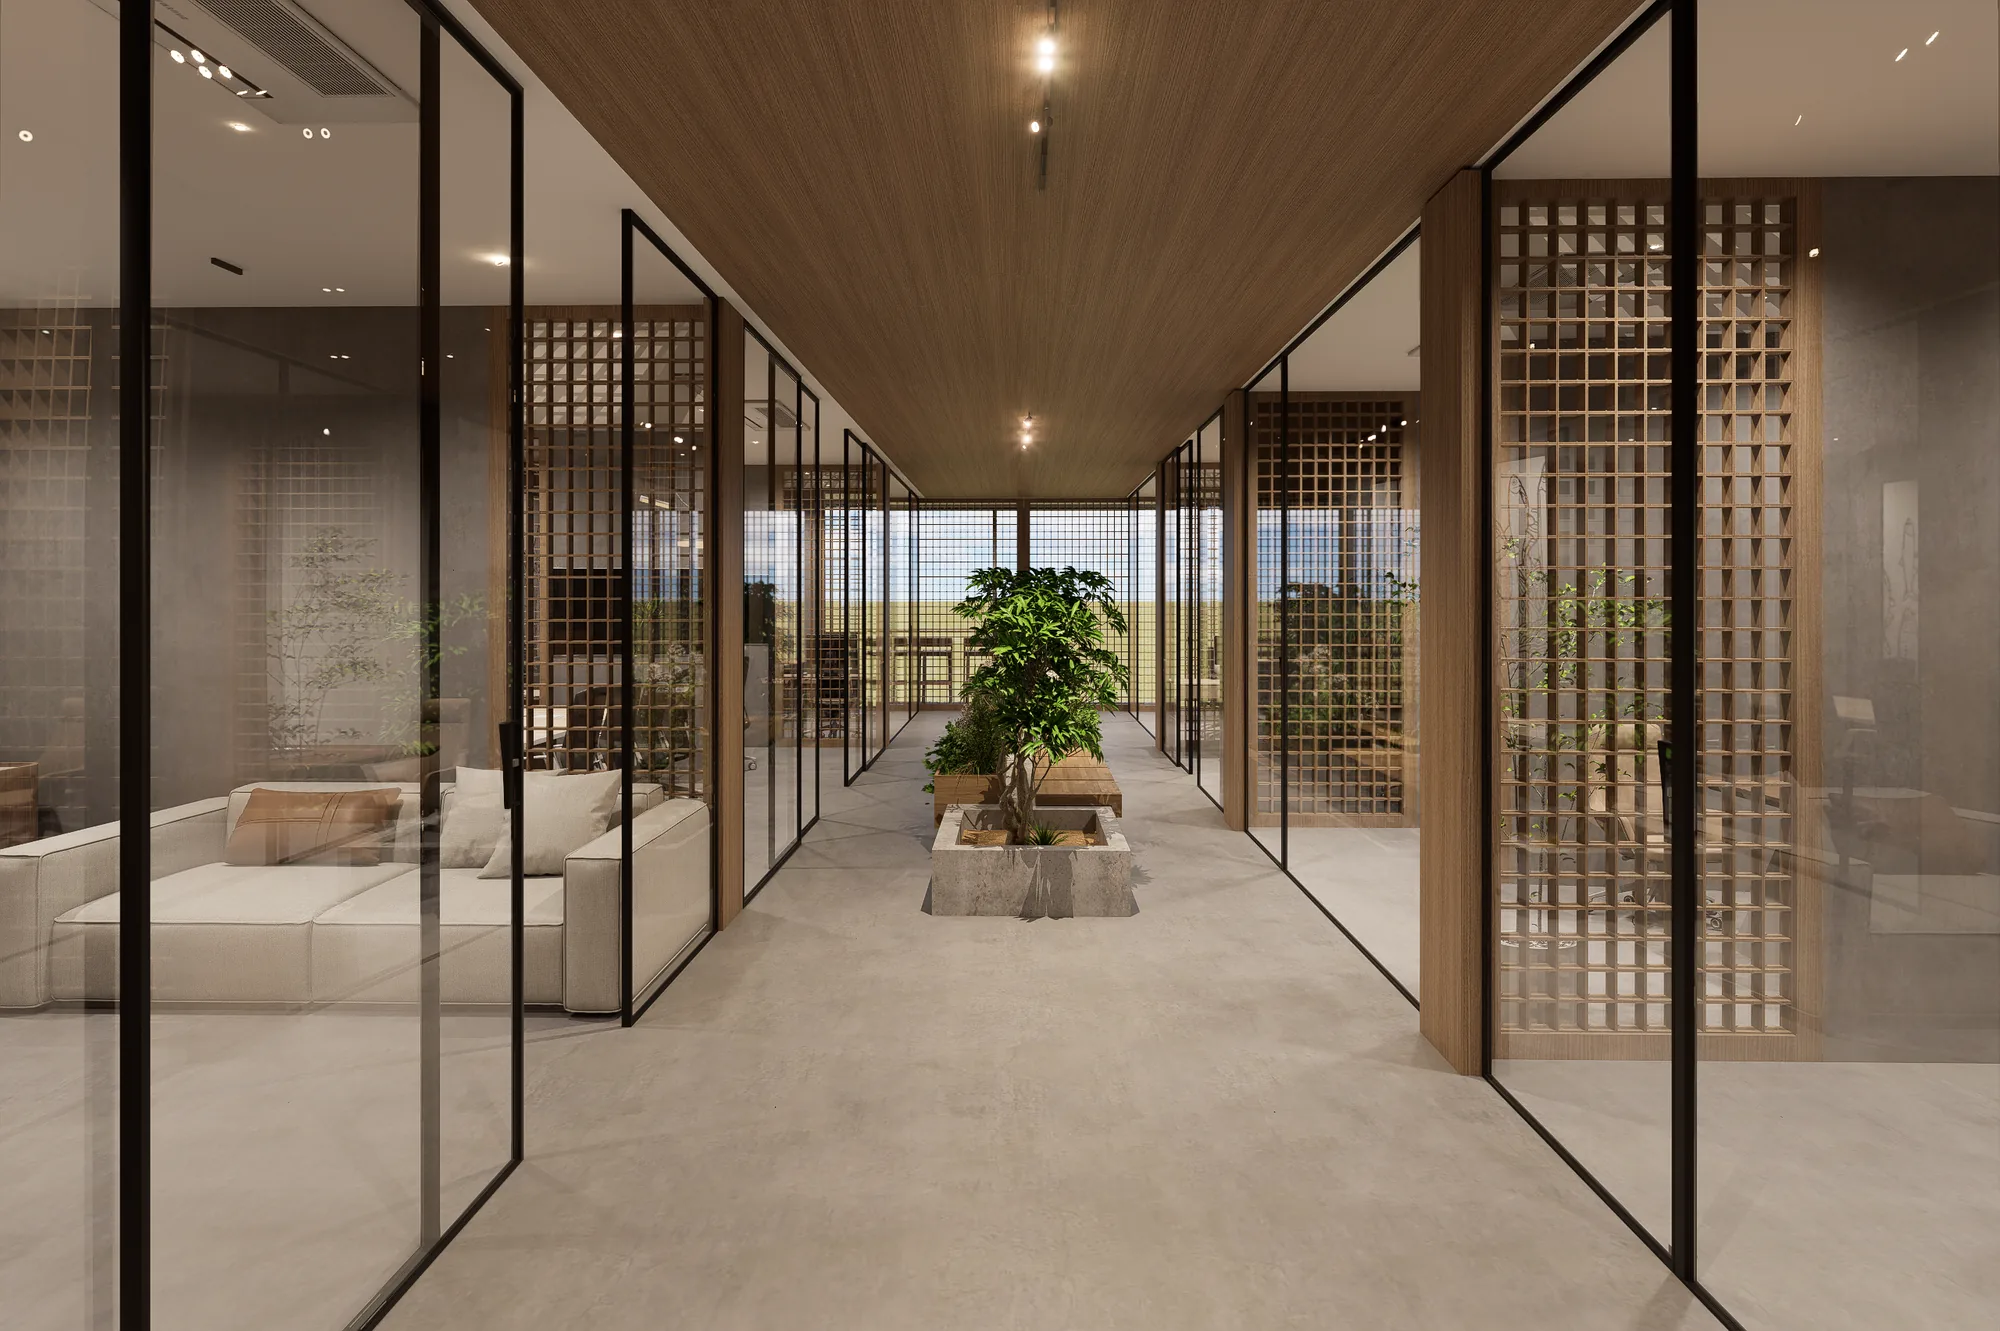
A single corridor carries the plan end to end, so no room is reached through another.
- 02
Screens, not walls
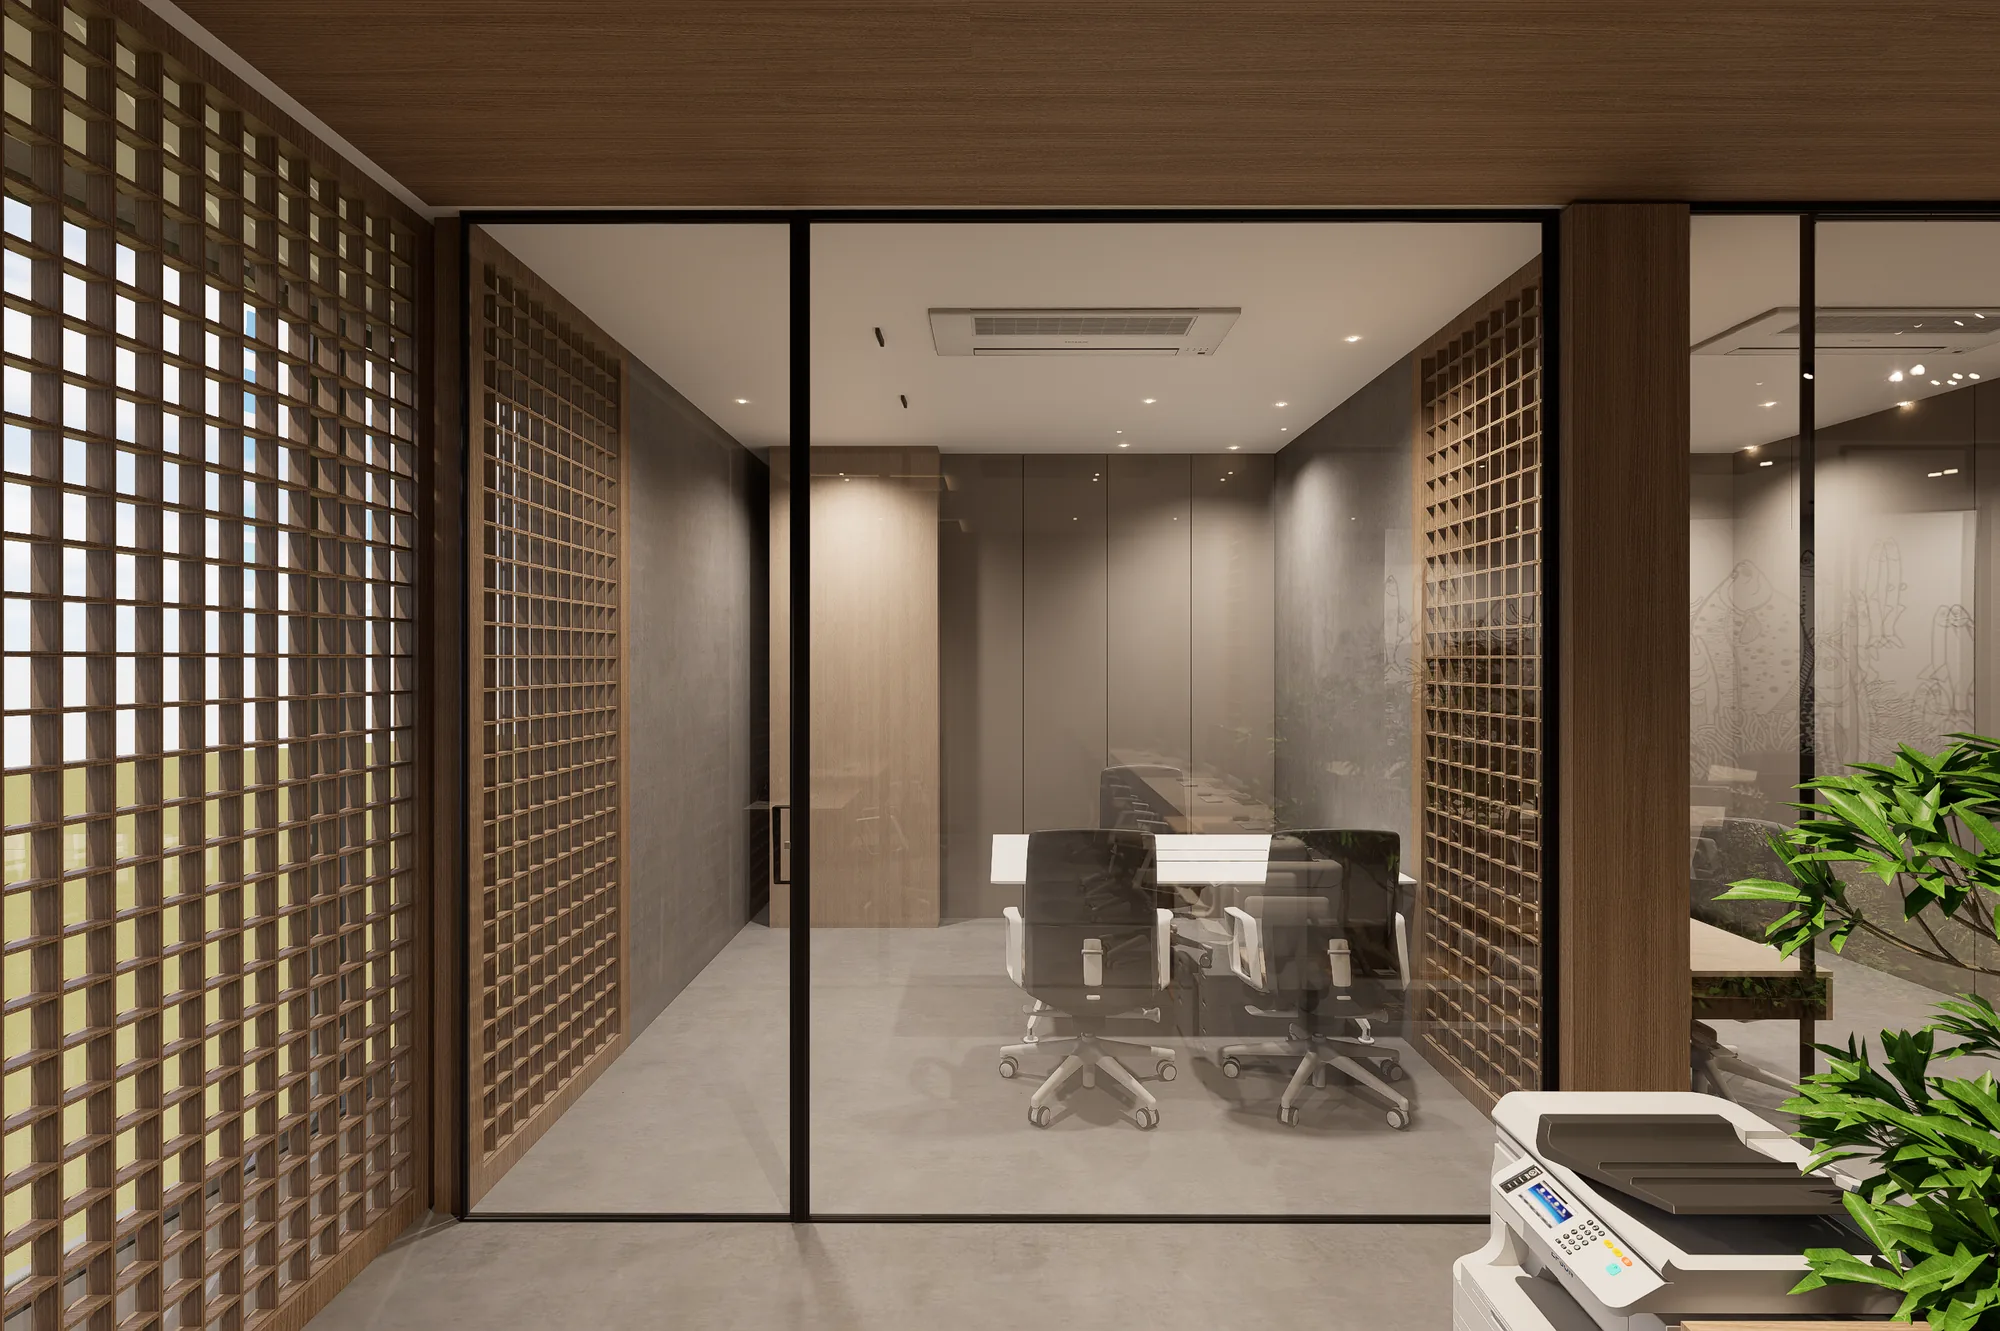
Jali and oak slatting enclose without blocking — privacy that still lets light and air across.
- 03
One warm note
The terracotta wall at reception is the only strong colour in the fit-out. Everything else answers to it.
A spine, and rooms off it
Two and a half thousand square feet is small enough that a wrong plan is felt every hour of the day. One corridor runs the length of the floor; every room opens off it directly. Nobody walks through a colleague's room to reach their own.
The middle of a plan is where offices go dark
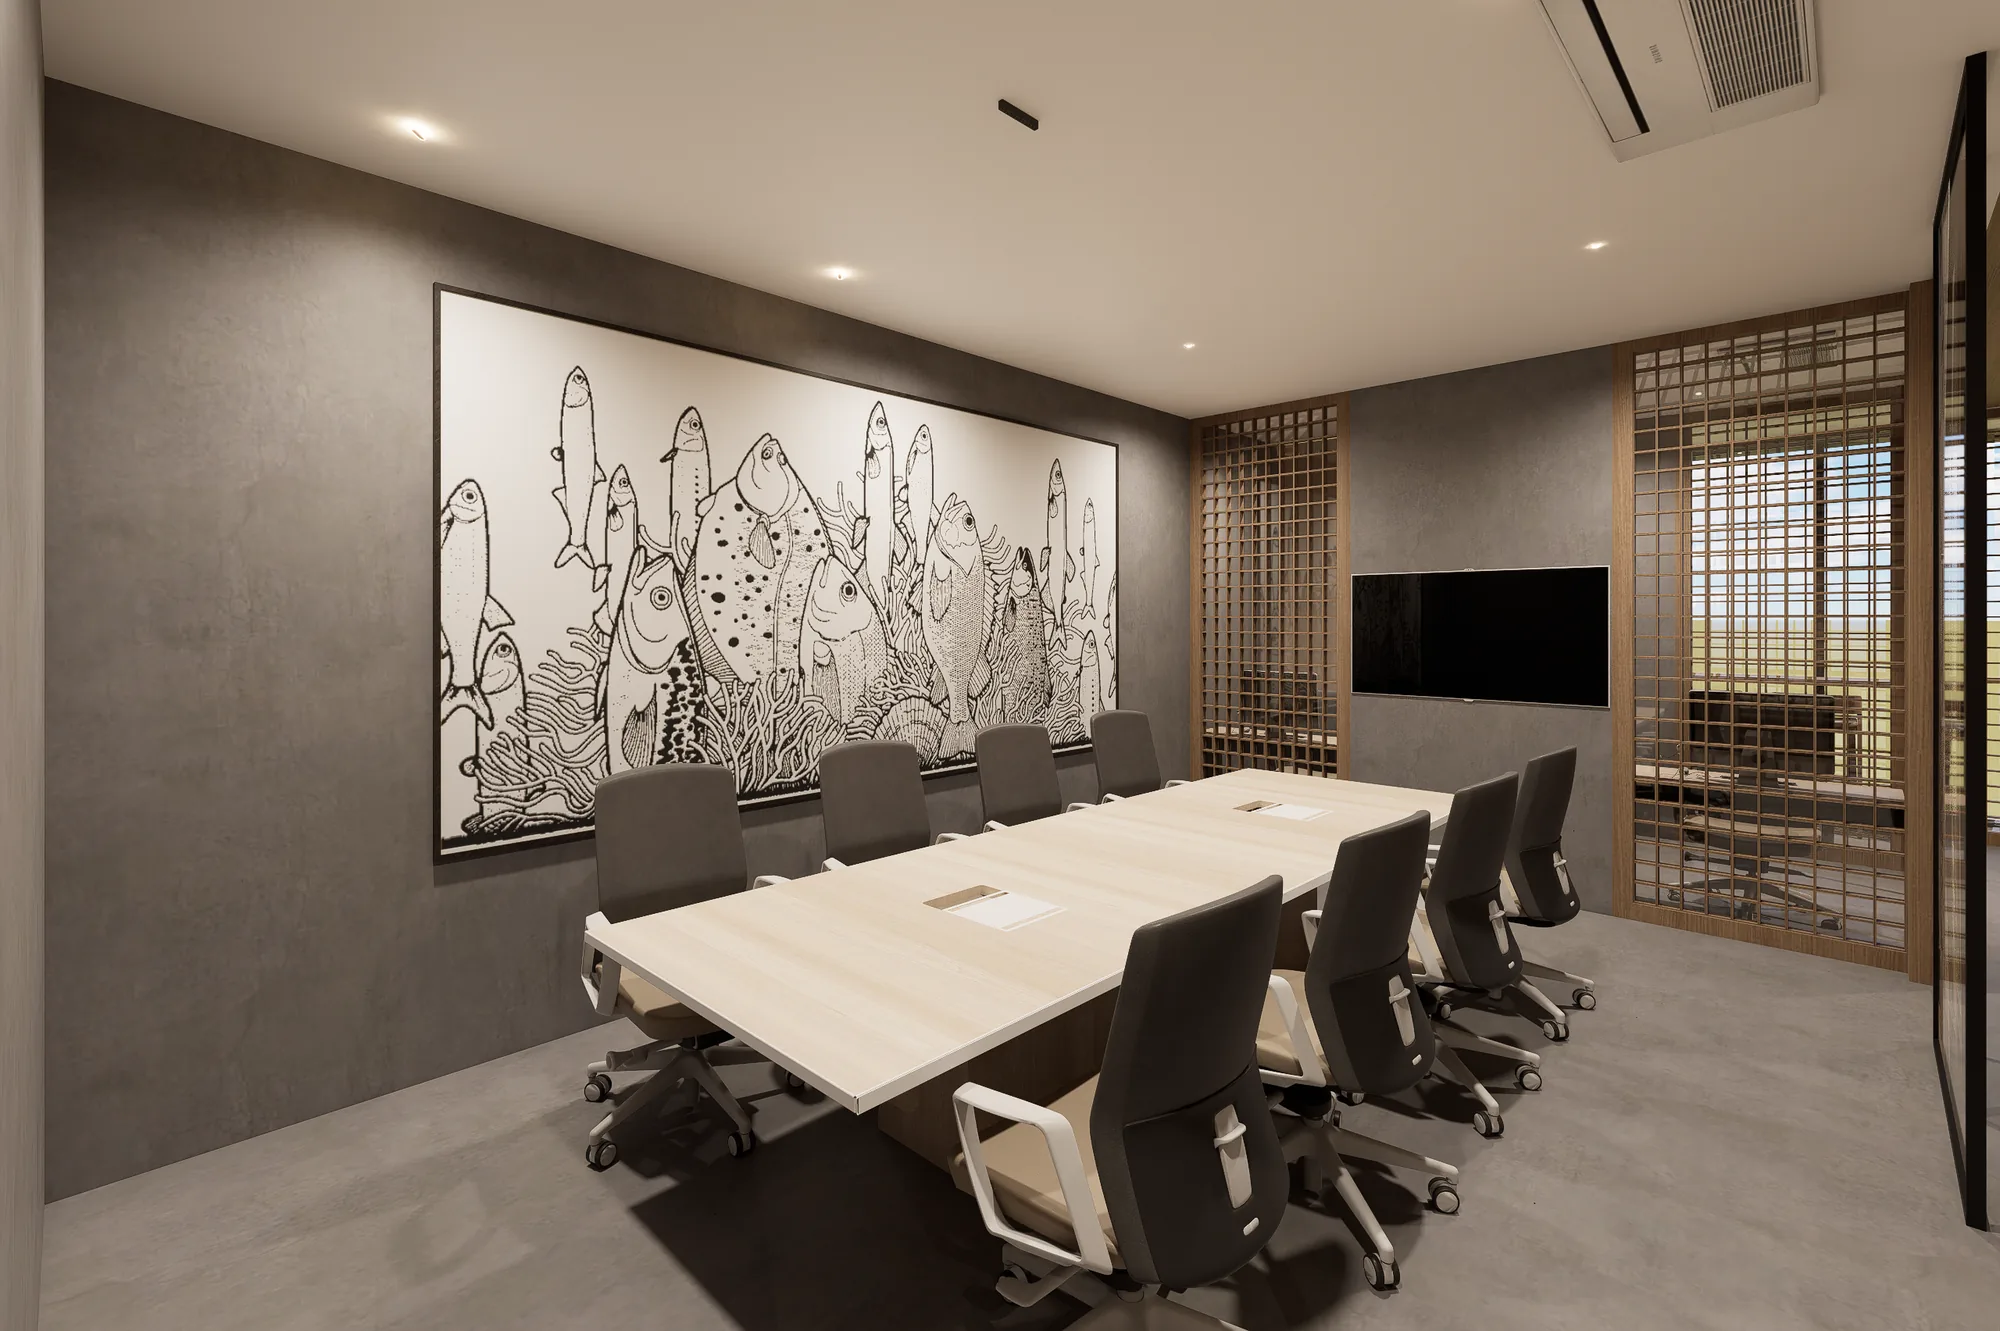
Glass to the corridor, jali where a room needs cover, oak slatting where it needs quiet. Three degrees of enclosure, chosen room by room, so the daylight at the facade still reaches the desks that are nowhere near it.
- Area
- 2,500 sq ft, single floor
- Partitions
- Framed glass, jali screen, oak slat
- Accent
- Terracotta, reception wall only
- Furniture
- Specified and procured by the studio
Somewhere that is not a desk
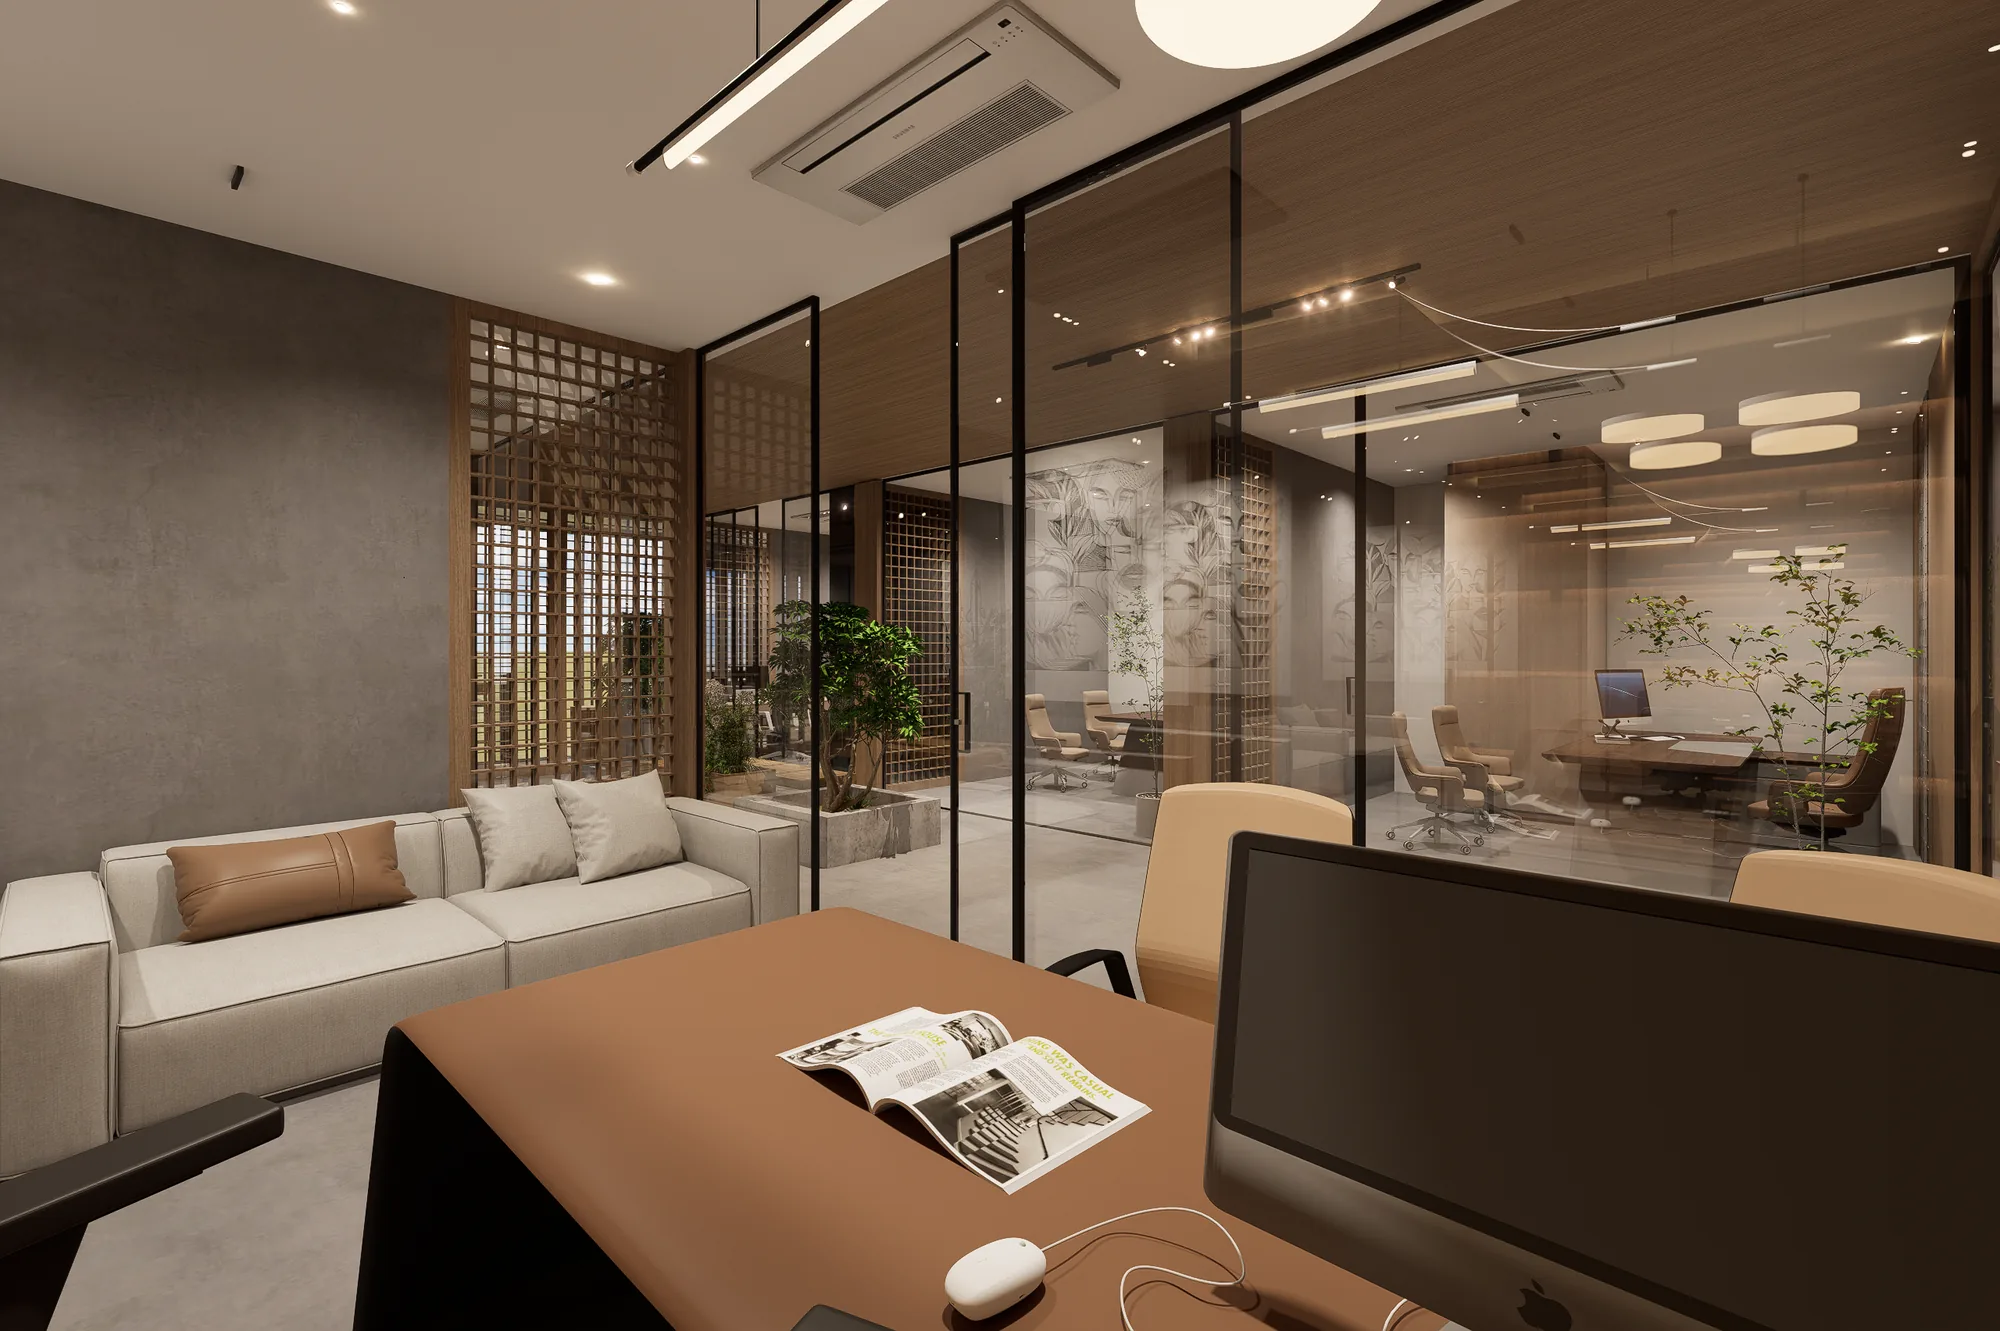
A lounge beside reception does the work four small meeting rooms would otherwise be built to do — and it is the room a visitor waits in, so it carries the fit-out's first impression twice.
 [ Next · Project 04 ]Sunrise VenturesOpen the sheet