SumadhuraHorizon
- Client
- Mr Kiran Reddy & family
- Building
- Sumadhura Horizon
- Locality
- Hyderabad
- Scope
- Interiors · Furniture
- Status
- Completed 2026
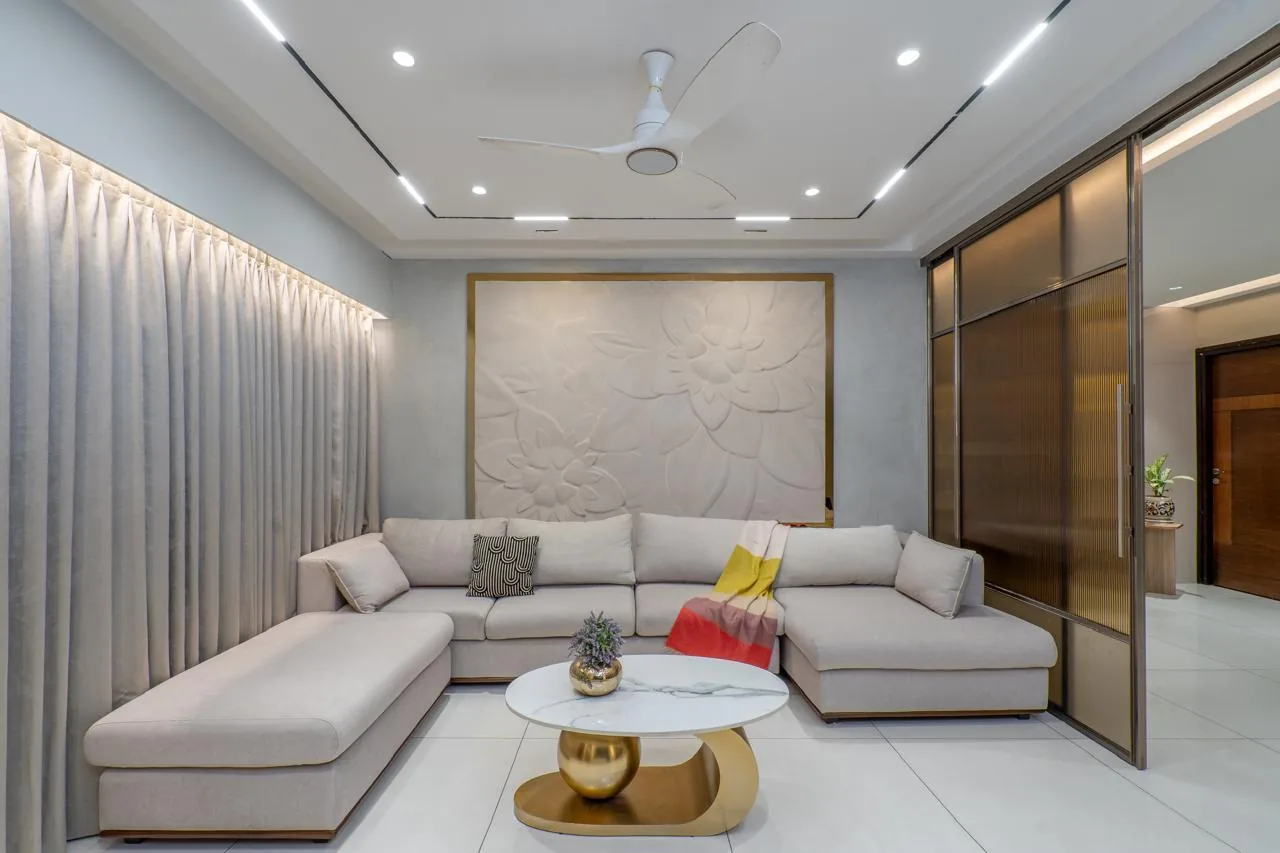
One palette, carried through every room, so the apartment reads as a single interior.
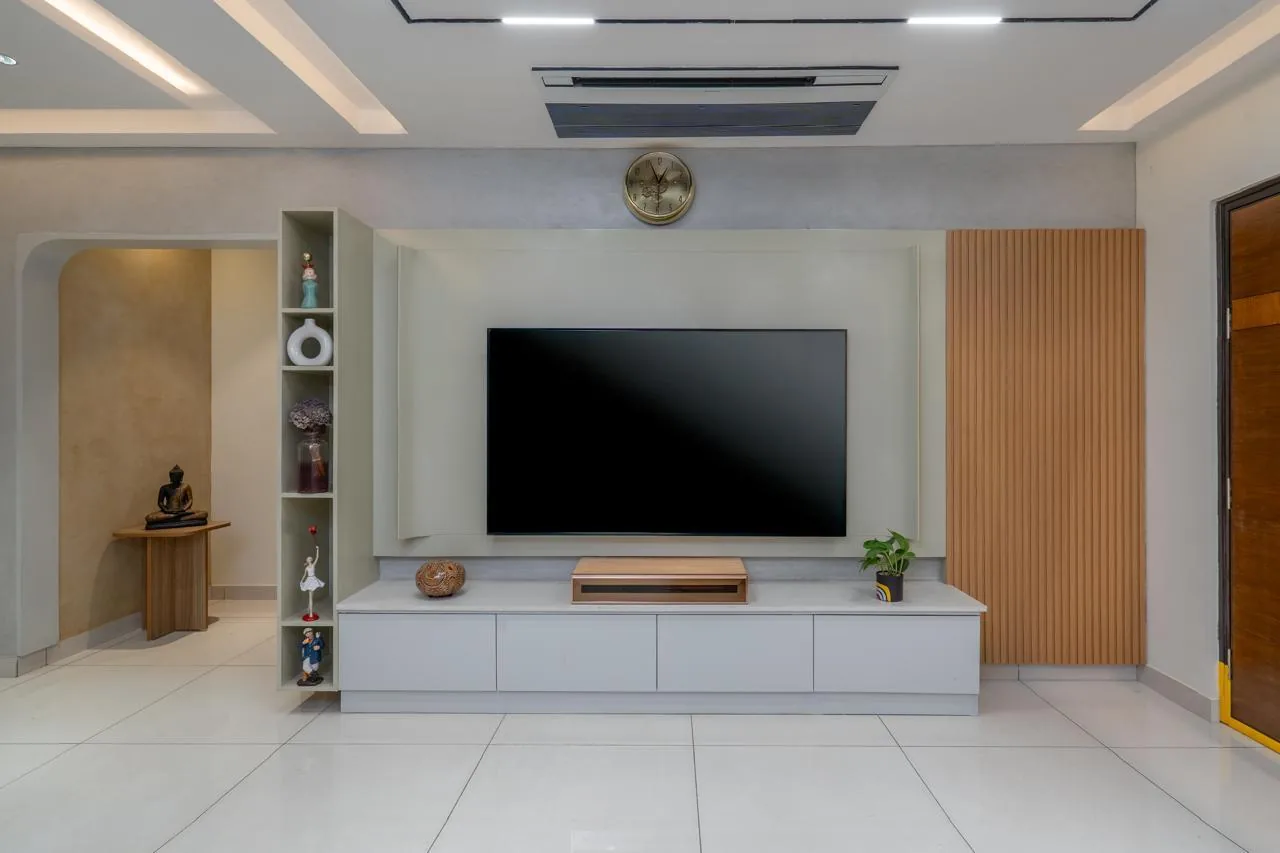
An apartment interior carried from drawing to handover for Mr Kiran Reddy and his family. The shell was given, so the work was in everything that meets the hand — joinery, lighting, the way a wardrobe meets a ceiling. The palette stays pale and warm throughout and lets the joinery do the talking: oak, soft grey, and a single backlit recess in each room.
- 01
One palette
Oak, soft grey and warm white run from the foyer to the last bedroom, so no room announces itself as decorated.
- 02
Light in the joinery
Every room has one backlit recess. The light is built into the carpentry rather than hung from the ceiling.
- 03
Handed over finished
Furniture and objects were sourced as part of the same drawing set, so the family moved into a completed interior.
Everything that meets the hand
The structure arrived fixed, so the whole of the design sits in the last fifty millimetres: the depth of a reveal, the shadow gap under a wardrobe, where a light is buried. Those are the decisions you feel every day and never photograph.
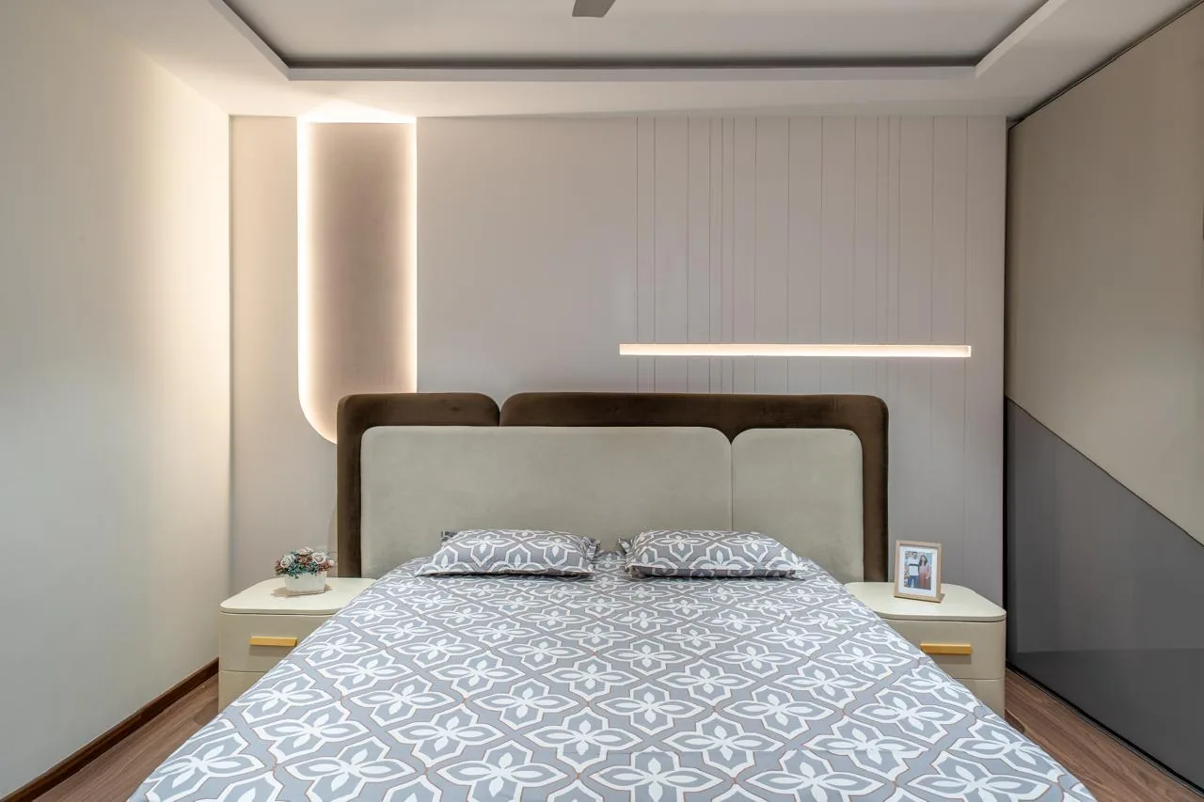
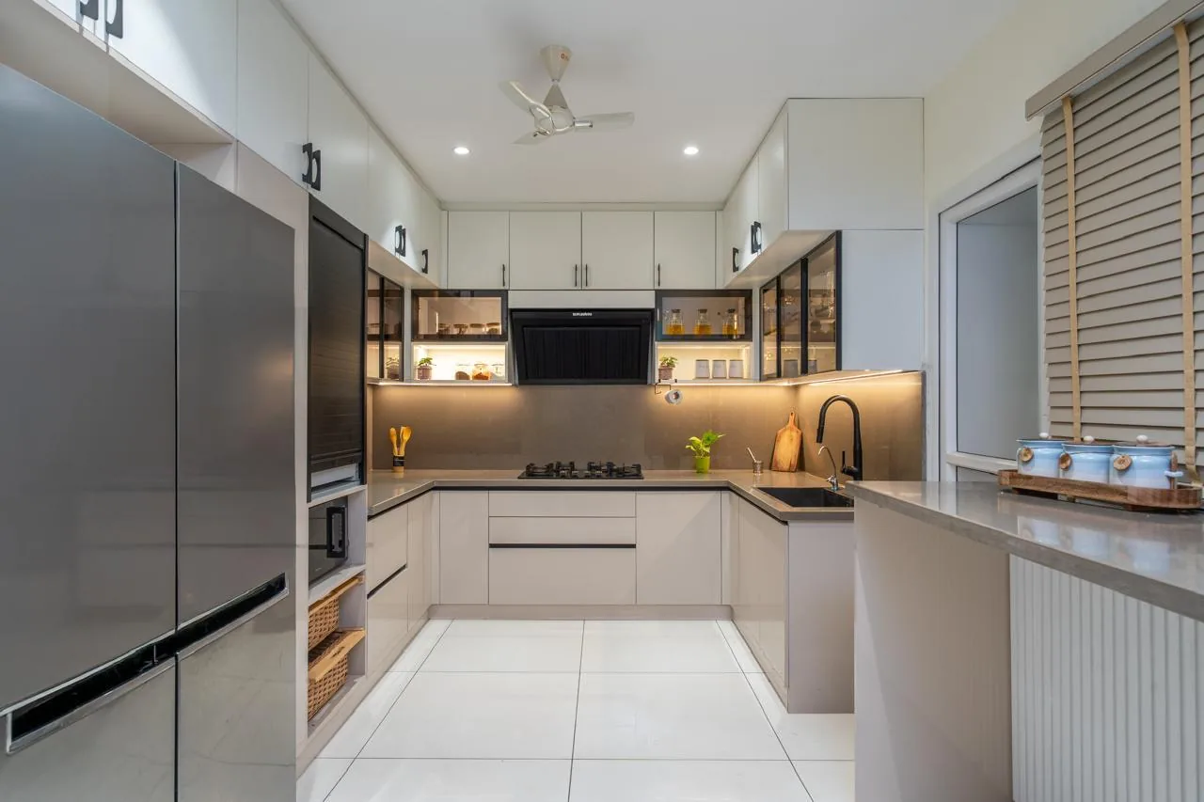
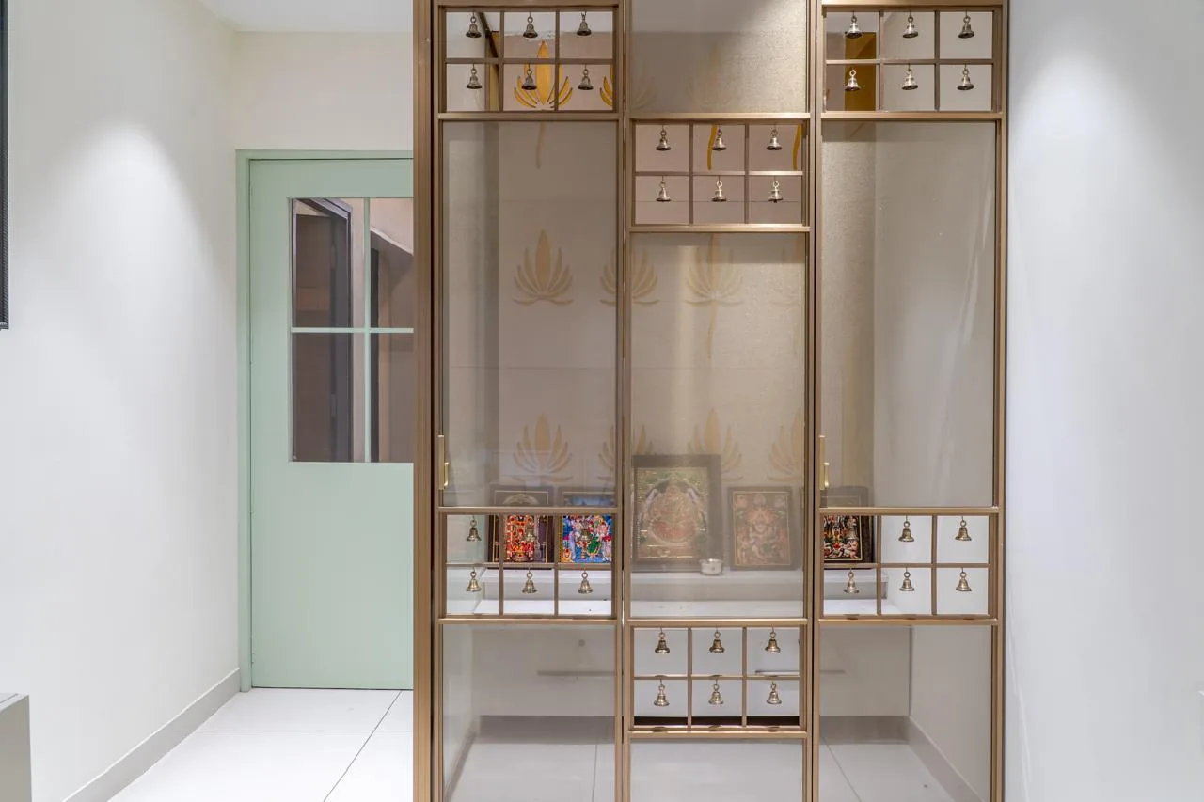
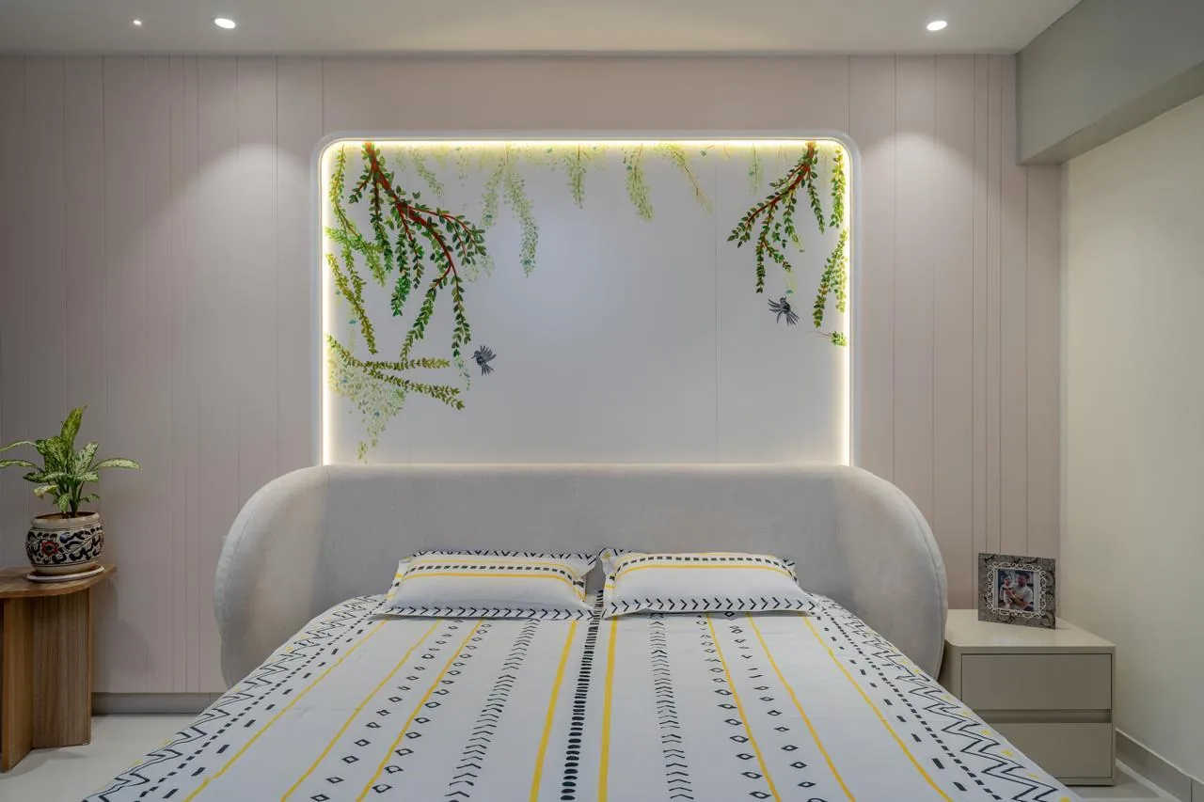
A backlit recess in every room
One rule, applied eight times. Each room carries a single line of concealed light built into its joinery — behind a headboard, over a counter, under a console. It does the work a fitting on the ceiling would otherwise have to do, and it leaves the ceiling alone.
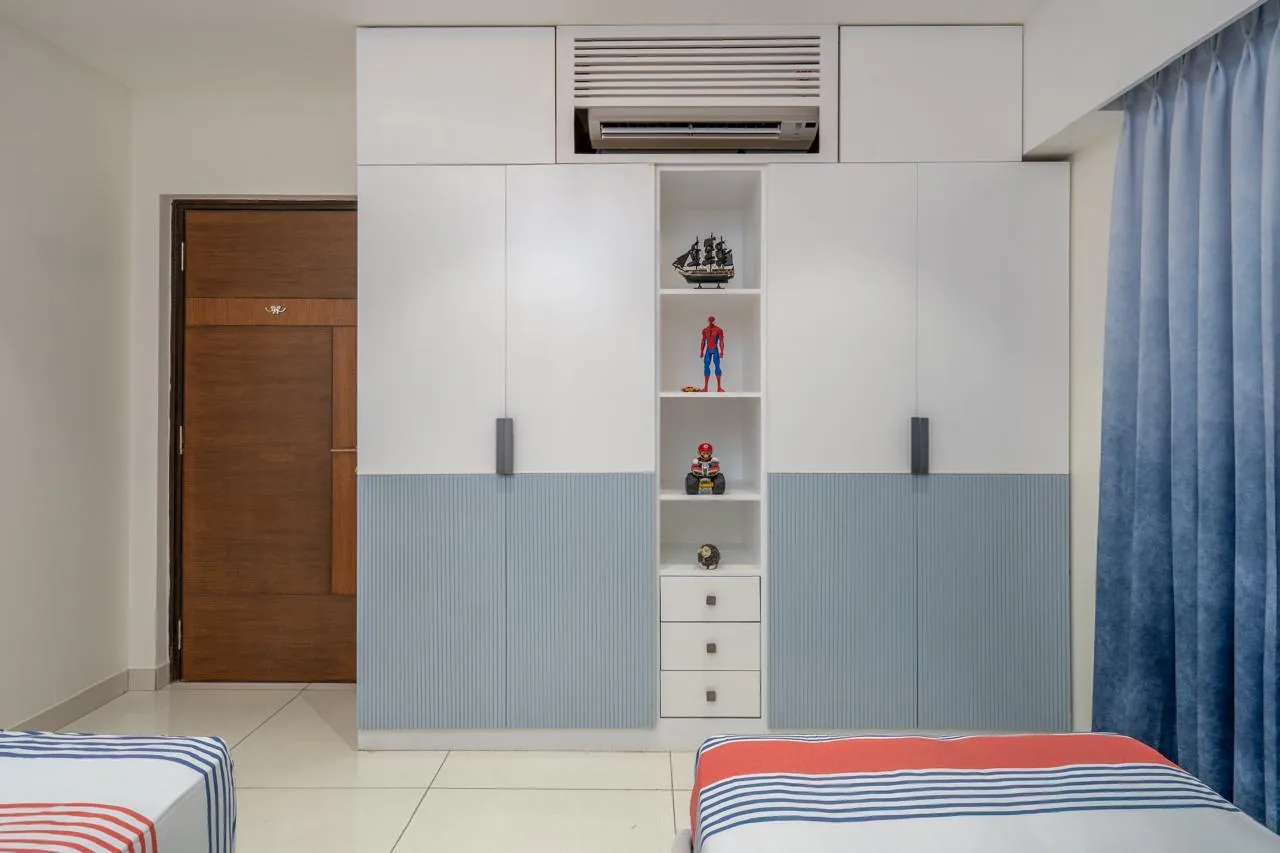
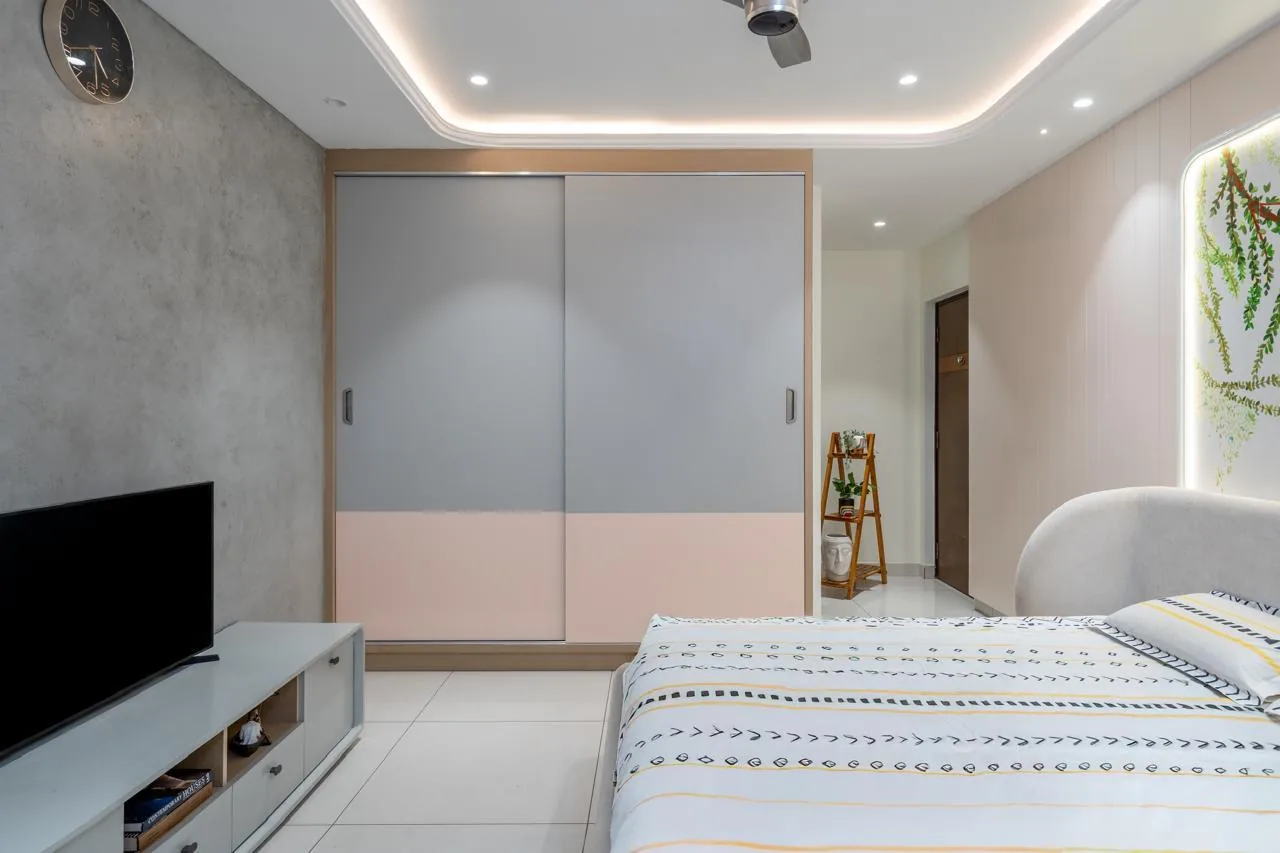
- Joinery
- Oak veneer, matt lacquer, handleless
- Floors
- Large-format stone, honed
- Light
- Concealed linear, one recess per room
- Furniture
- Sourced and placed by the studio
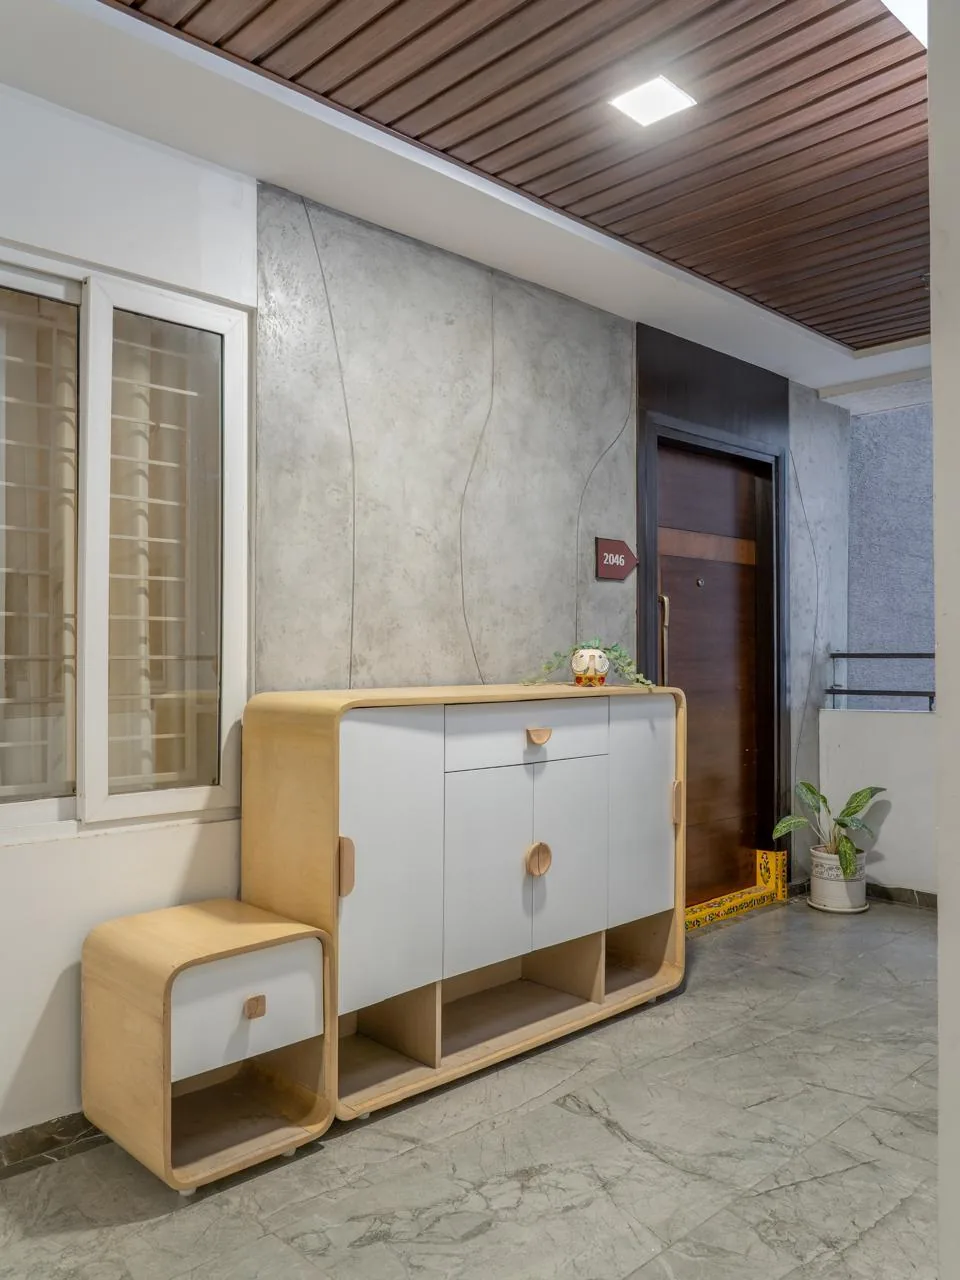
The foyer sets the tone
The first thing the apartment says is said by a fluted console and the light behind it. Everything after it is a variation on that one note.
 [ Next · Project 02 ]AniraOpen the sheet