SunriseVentures
- Client
- Sunrise Ventures
- Building
- CMR Vajram One
- Locality
- Hyderabad
- Area
- 3,000 sq ft
- Scope
- Interiors · Furniture
- Status
- Ongoing · 2026
One material, worked eight ways — so three thousand square feet reads as a single room.
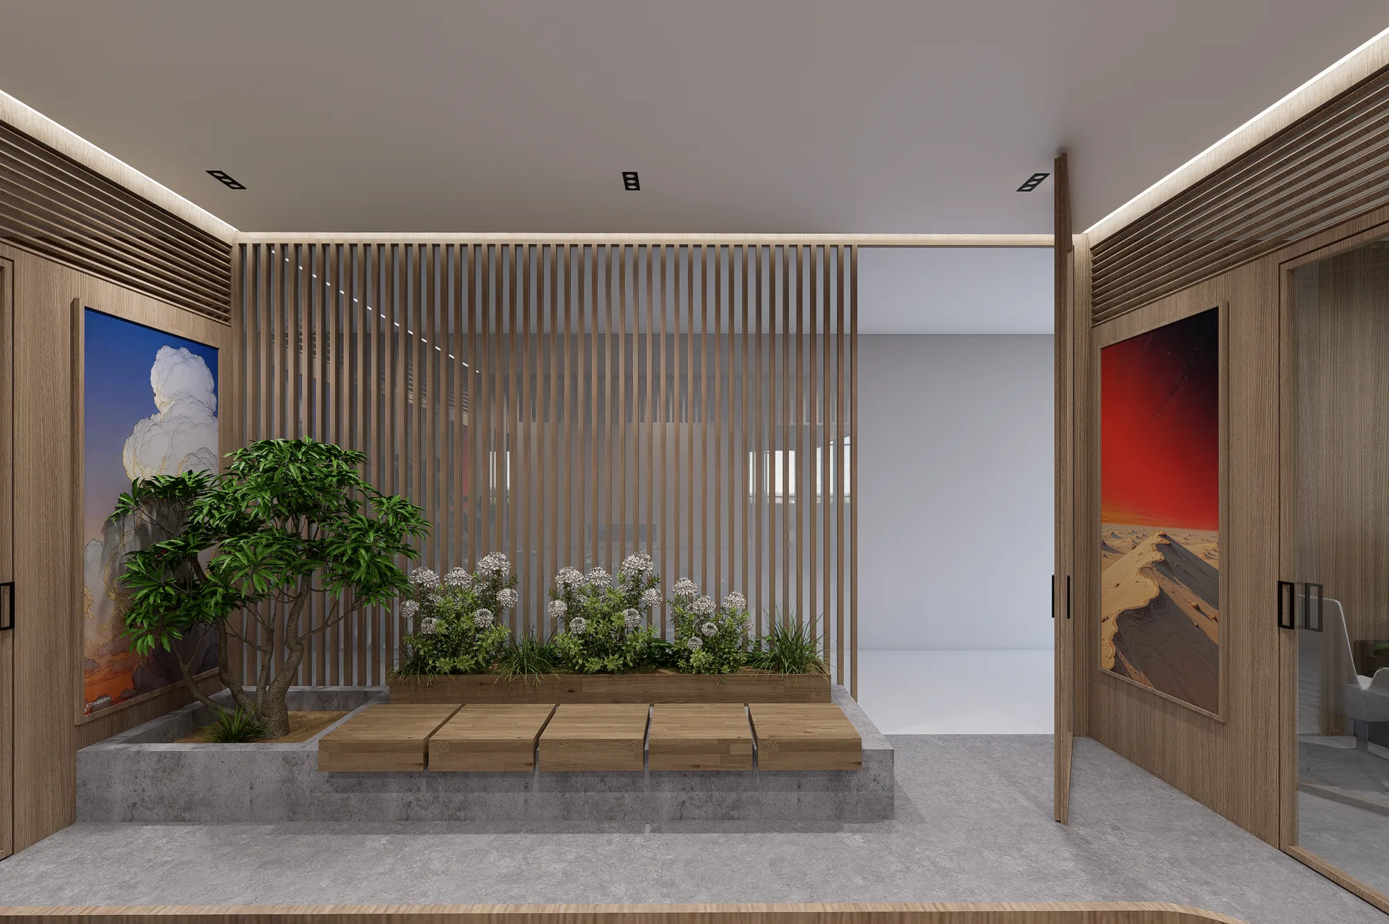
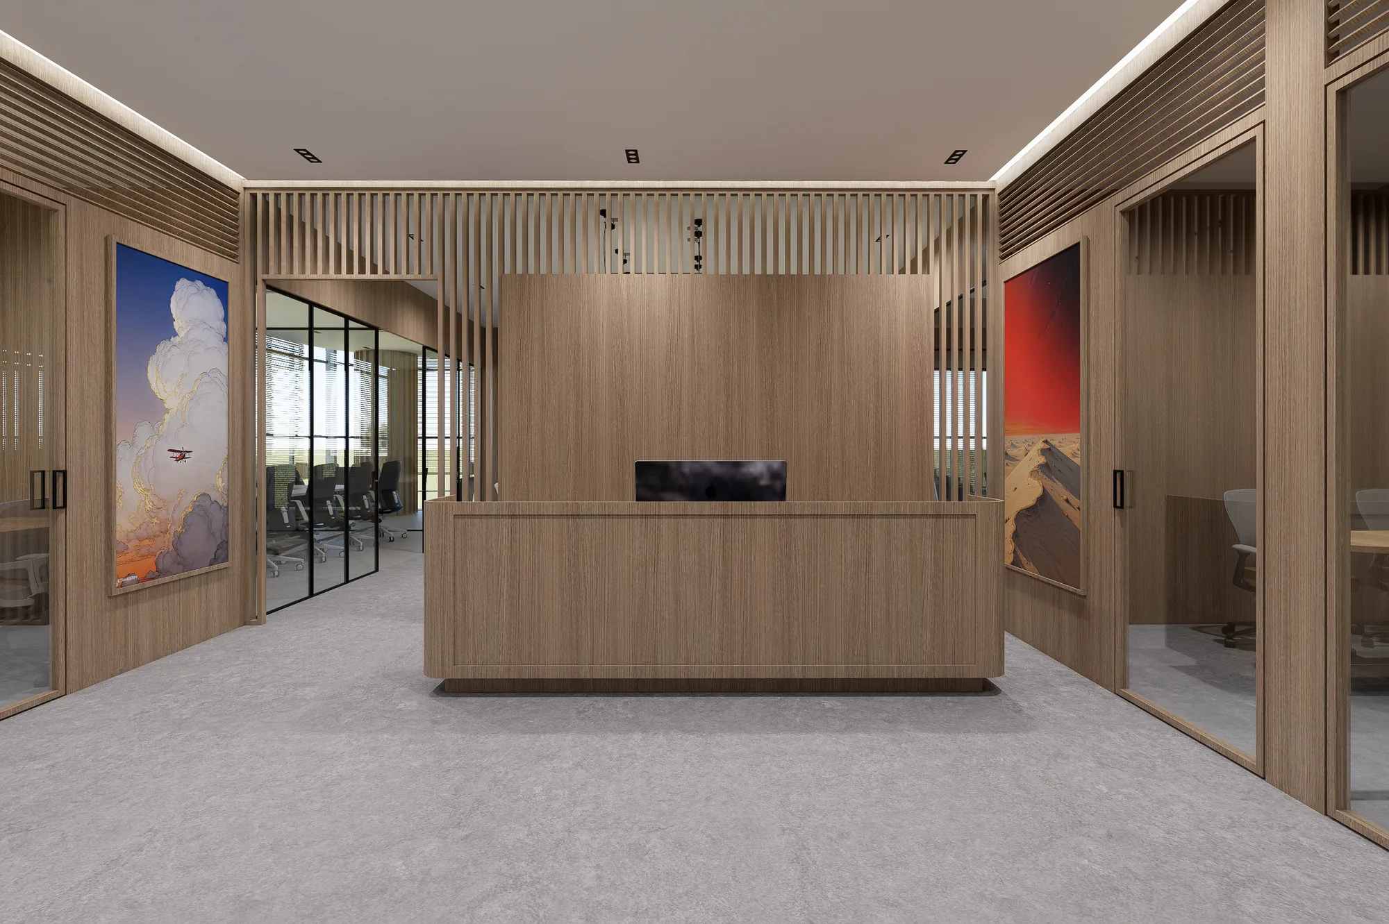
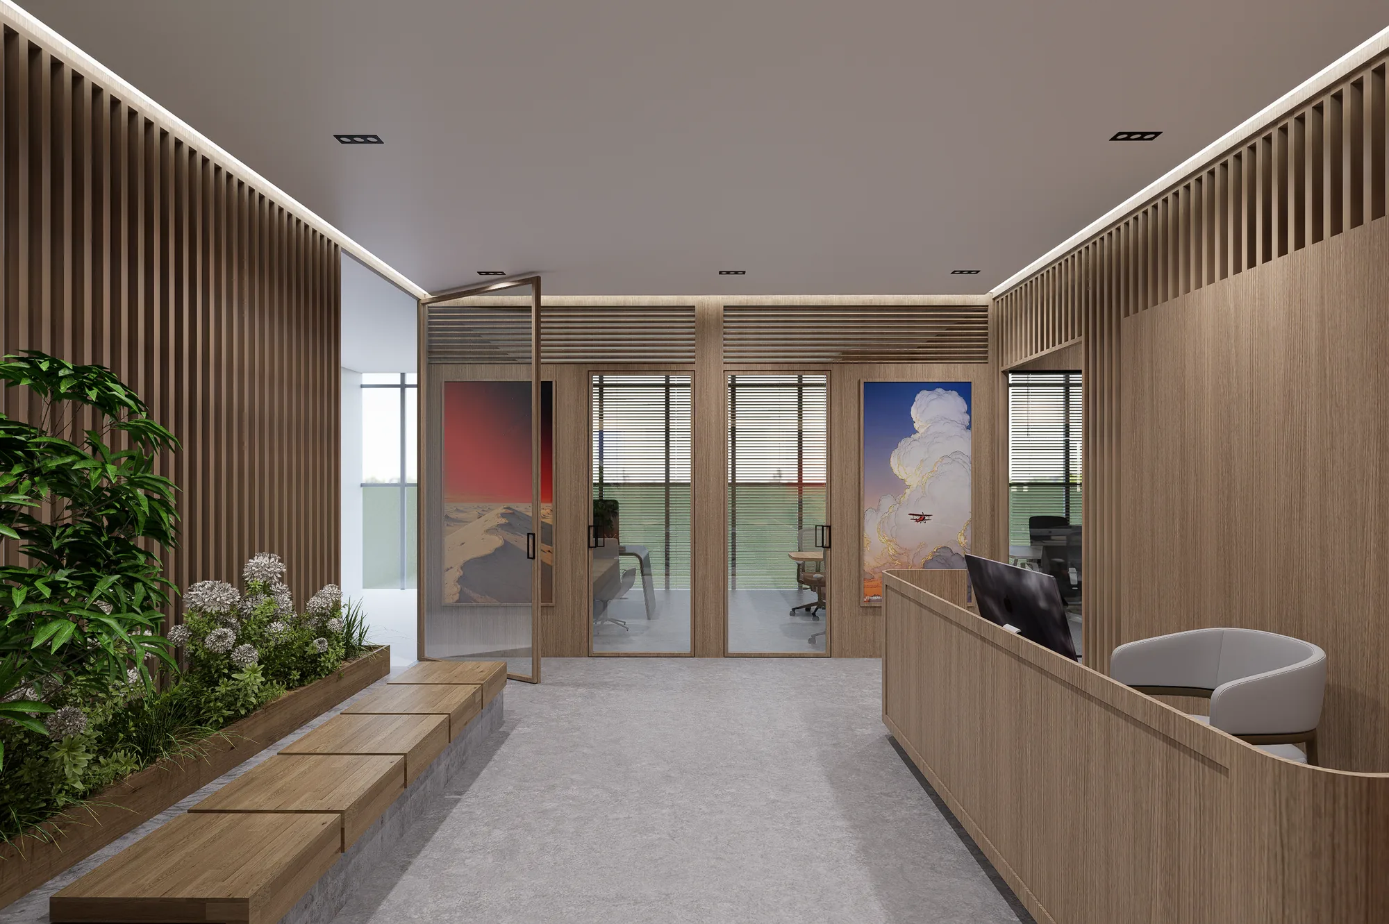
Three thousand square feet at CMR Vajram One, taken as one material idea rather than a set of finishes. Oak runs the whole floor — solid where a wall must be solid, slatted where light should pass, framed where it meets glass — and everything that is not oak is either concrete underfoot or black steel around the glazing. A planted threshold sits between the lift lobby and the desks, so the first thing the office does is slow you down.
- 01
One material
Oak carries every vertical surface on the floor. Changing how it is worked, not what it is, is what tells the rooms apart.
- 02
A planted threshold
Between the lift and the desks sits a step, a tree and a slatted screen. Arrival is a room, not a door.
- 03
Glass to the perimeter
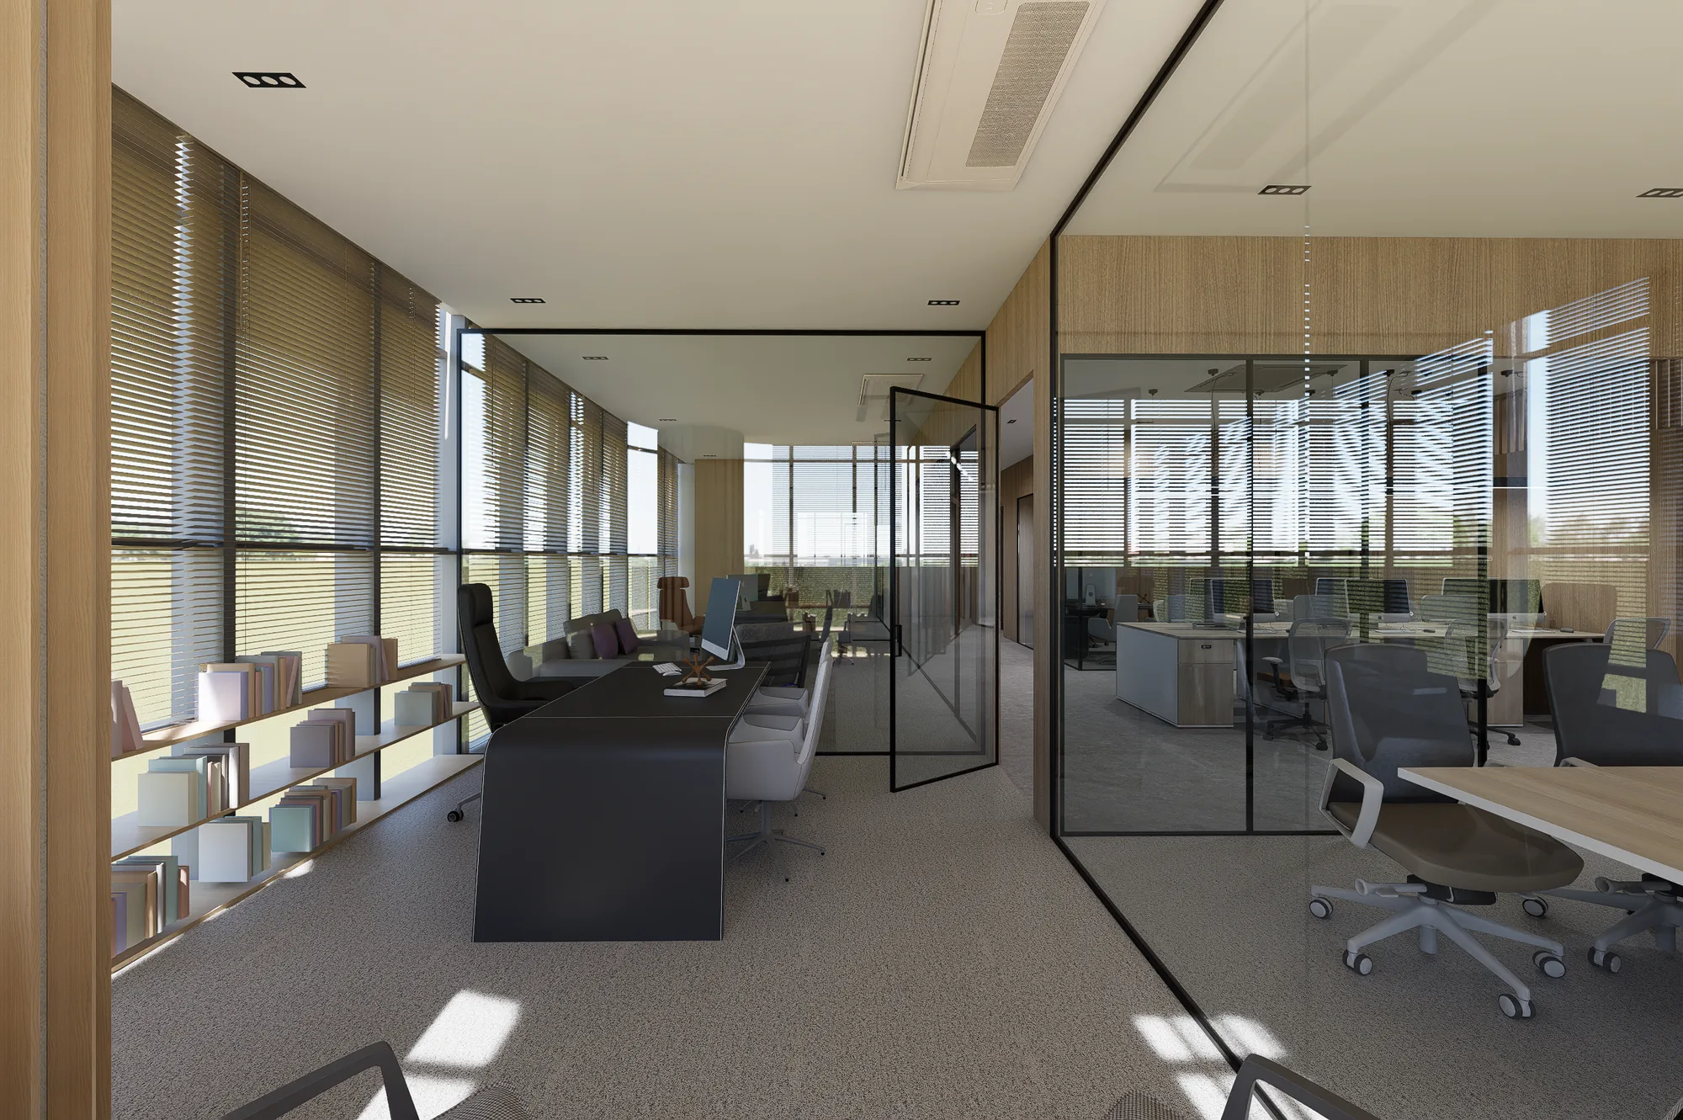
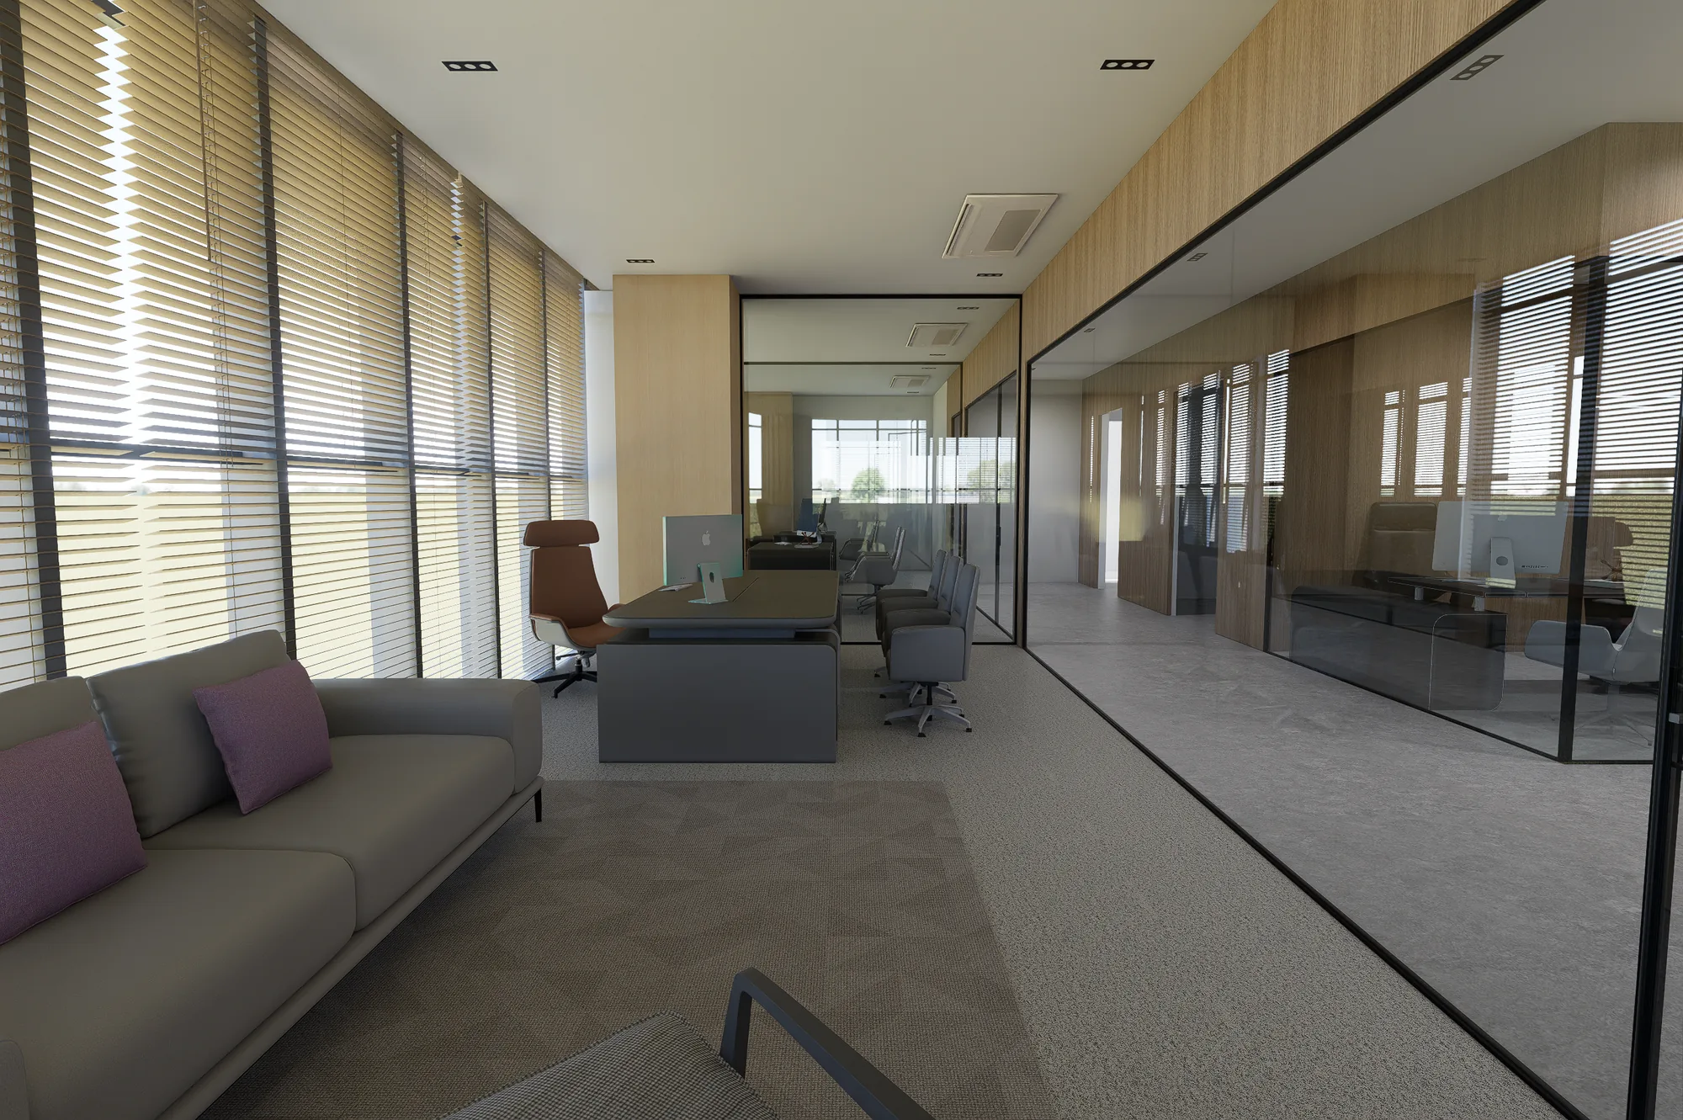
Black-framed glass on every internal partition, so the daylight at the windows is borrowed by the whole plan.
One material, worked eight ways
A fit-out this size goes wrong by collecting finishes. So there is one: oak. It is solid behind the reception desk, slatted at head height to let light across, fretted into a screen at the threshold, framed where it meets glass, and run flat as a lining in the boardroom. Eight treatments, one material — which is why three thousand square feet reads as a single room rather than nine small ones.
A room before the rooms
The lift opens onto a step, a tree and a slatted screen rather than onto a corridor of desks. It costs a few square feet and buys the whole floor its composure — you arrive somewhere before you arrive at work.
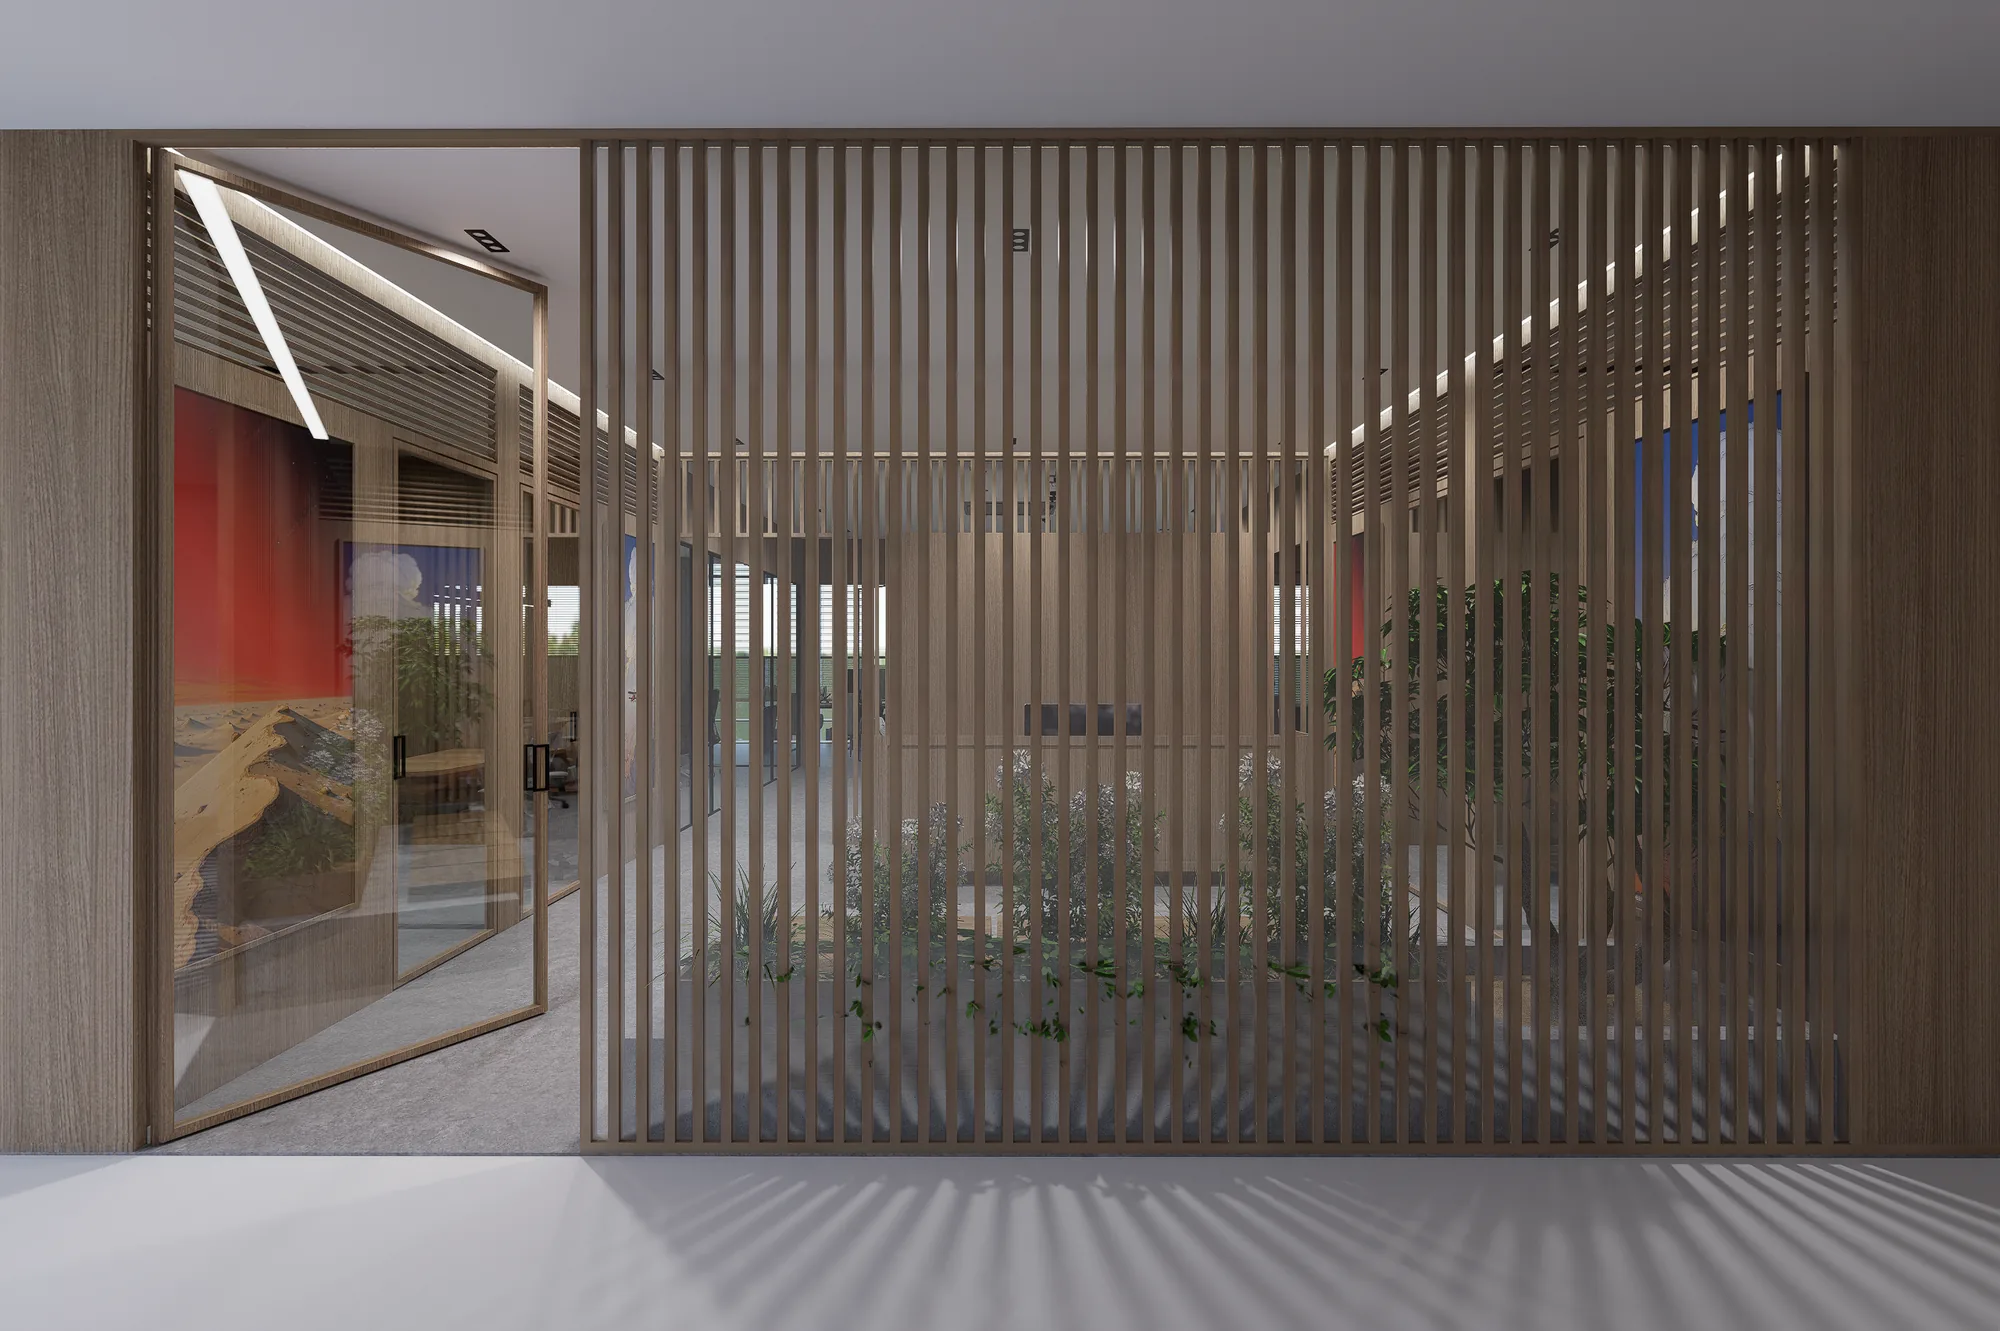
The screen is also the lighting
A slatted screen does three things at once here: it keeps the threshold private from the desks, it lets the borrowed daylight through, and at midday it rules a set of shadow lines across the concrete that moves through the afternoon. None of that needed a fitting.
Blinds, not blackout
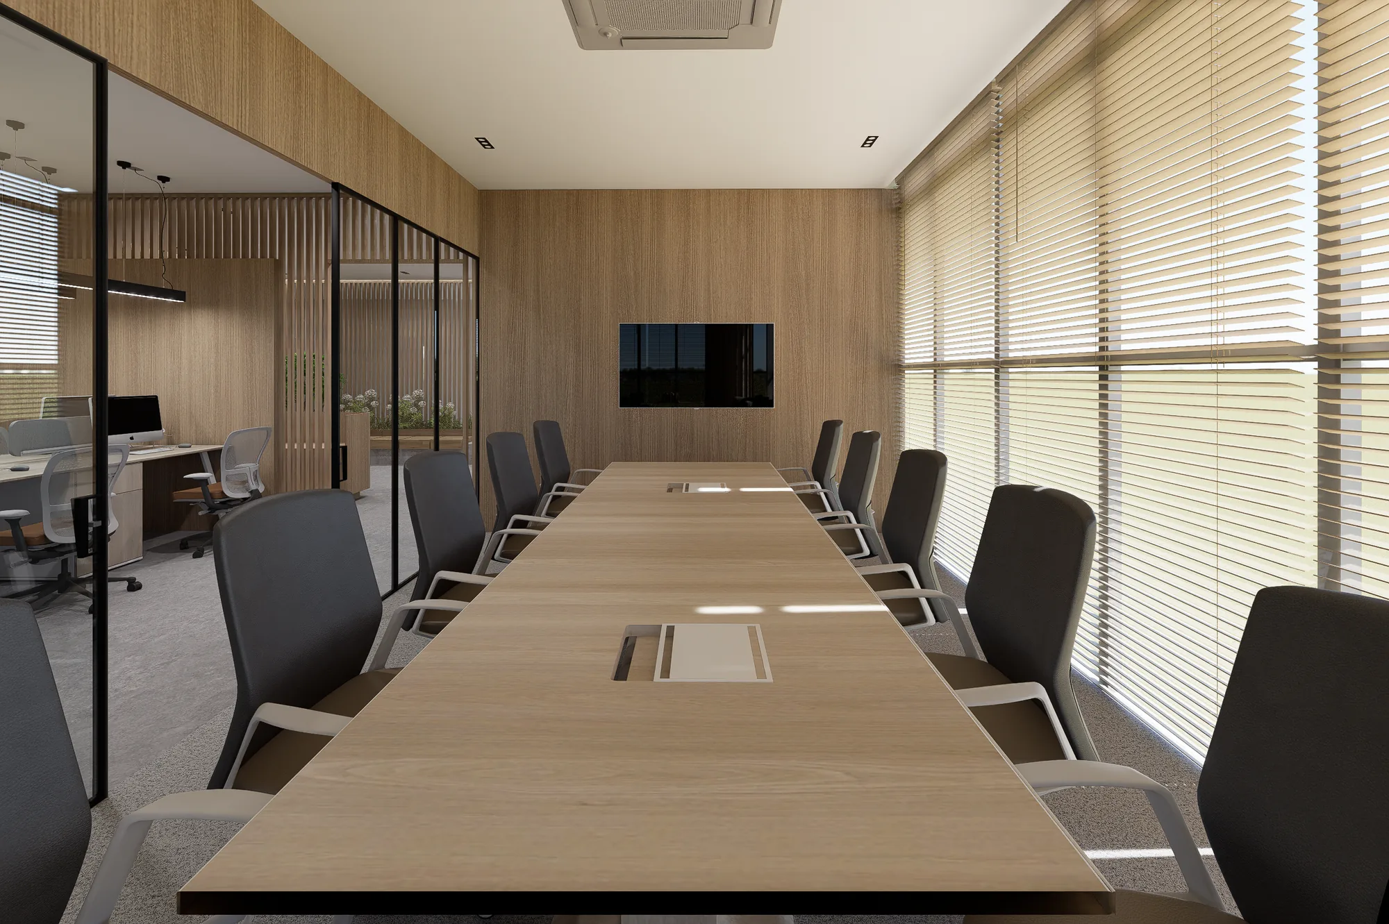
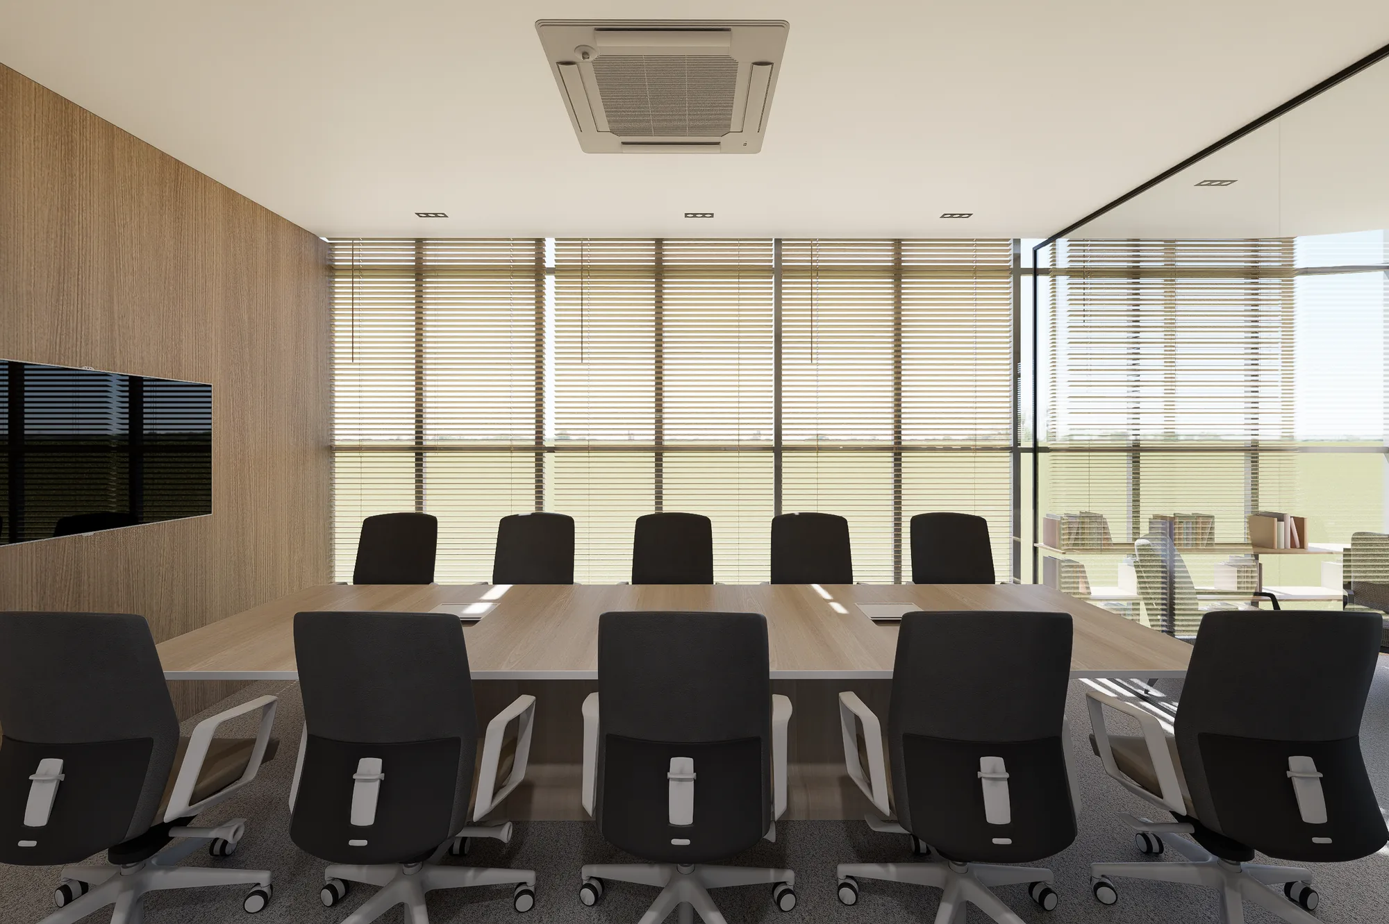
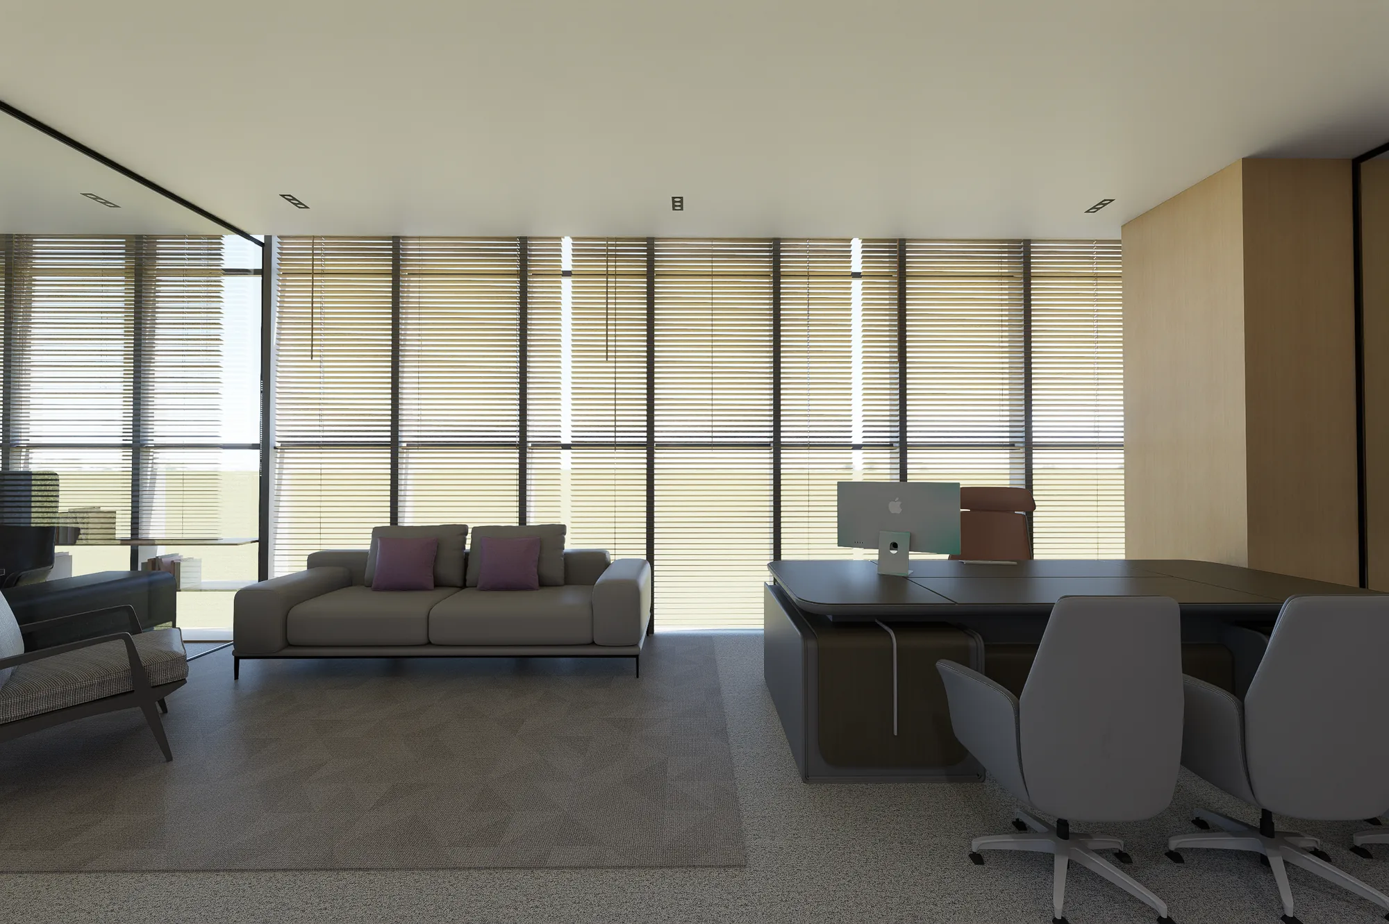
The boardroom takes the best glazing on the floor and controls it with timber venetians rather than curtains — so the room can be dimmed for a screen and still be a room with a view the moment the screen goes off.
- Area
- 3,000 sq ft, single floor
- Oak
- Solid, slatted, fretted, framed — one veneer throughout
- Partitions
- Black-framed glass, floor to soffit
- Floors
- Concrete-effect large format; loop carpet in the cabins
- Shading
- Timber venetian blinds to the full perimeter
- Furniture
- Specified and procured by the studio
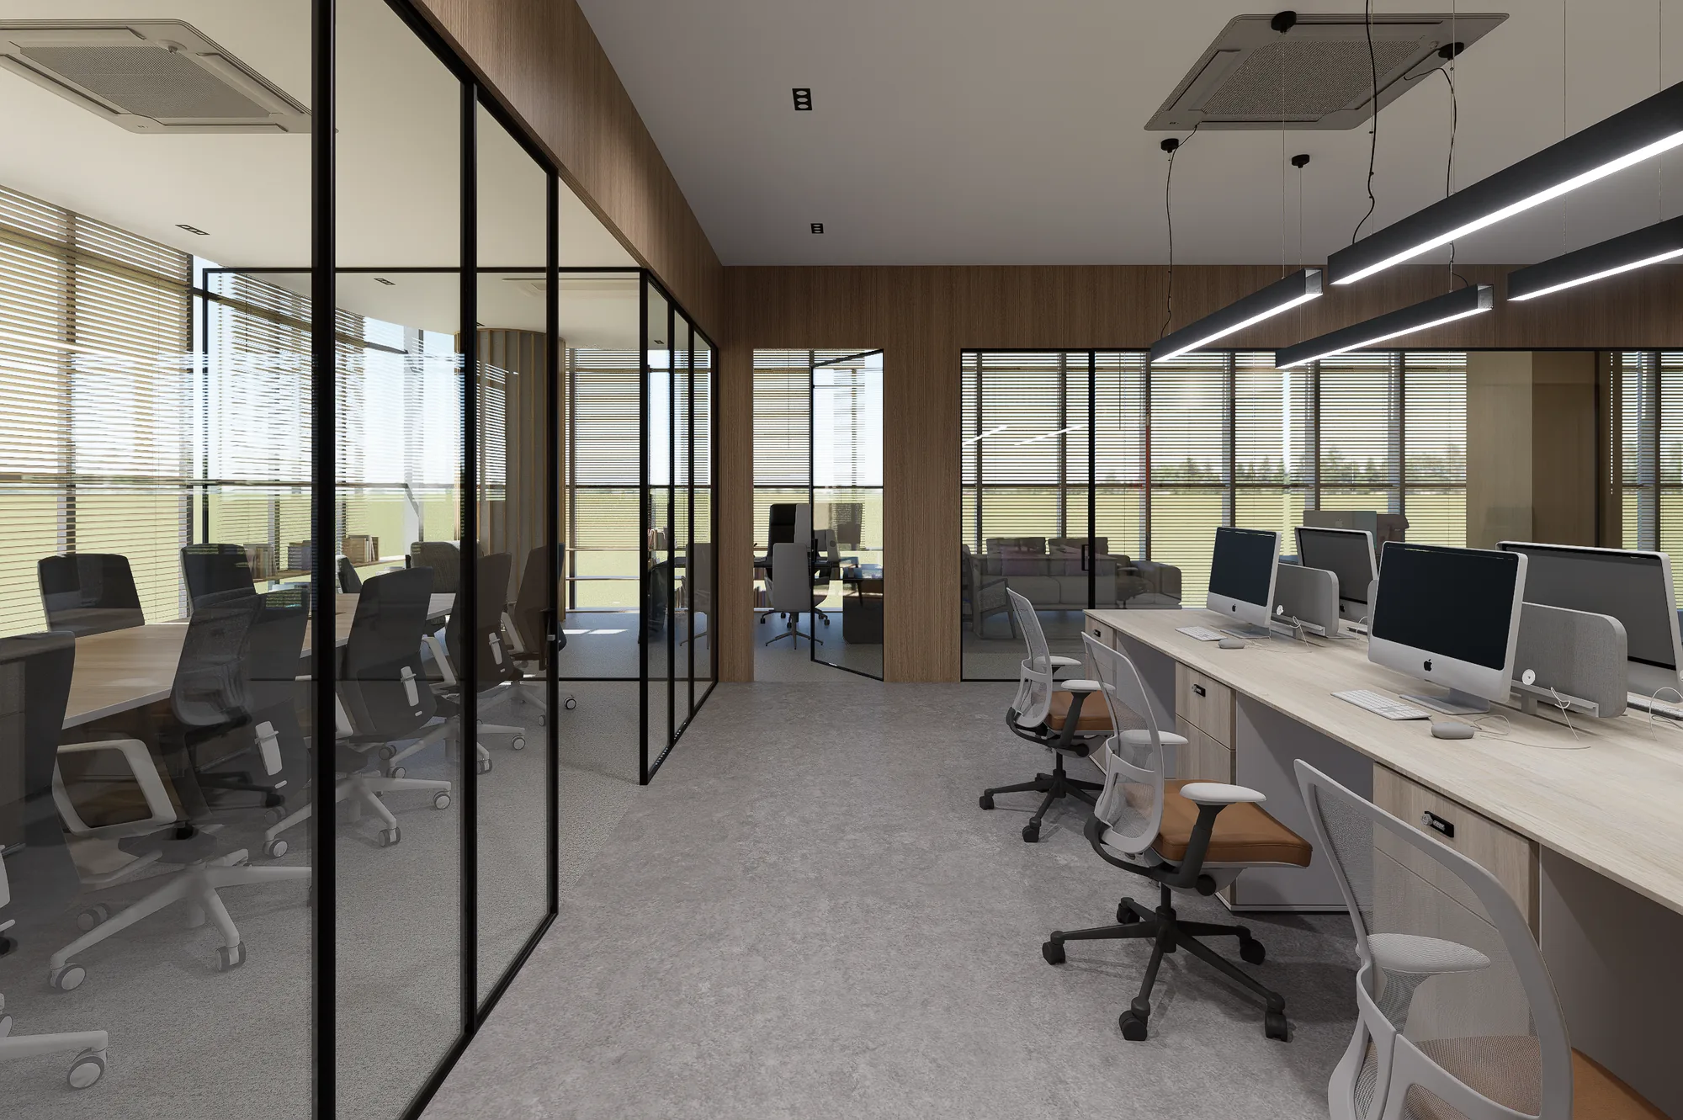
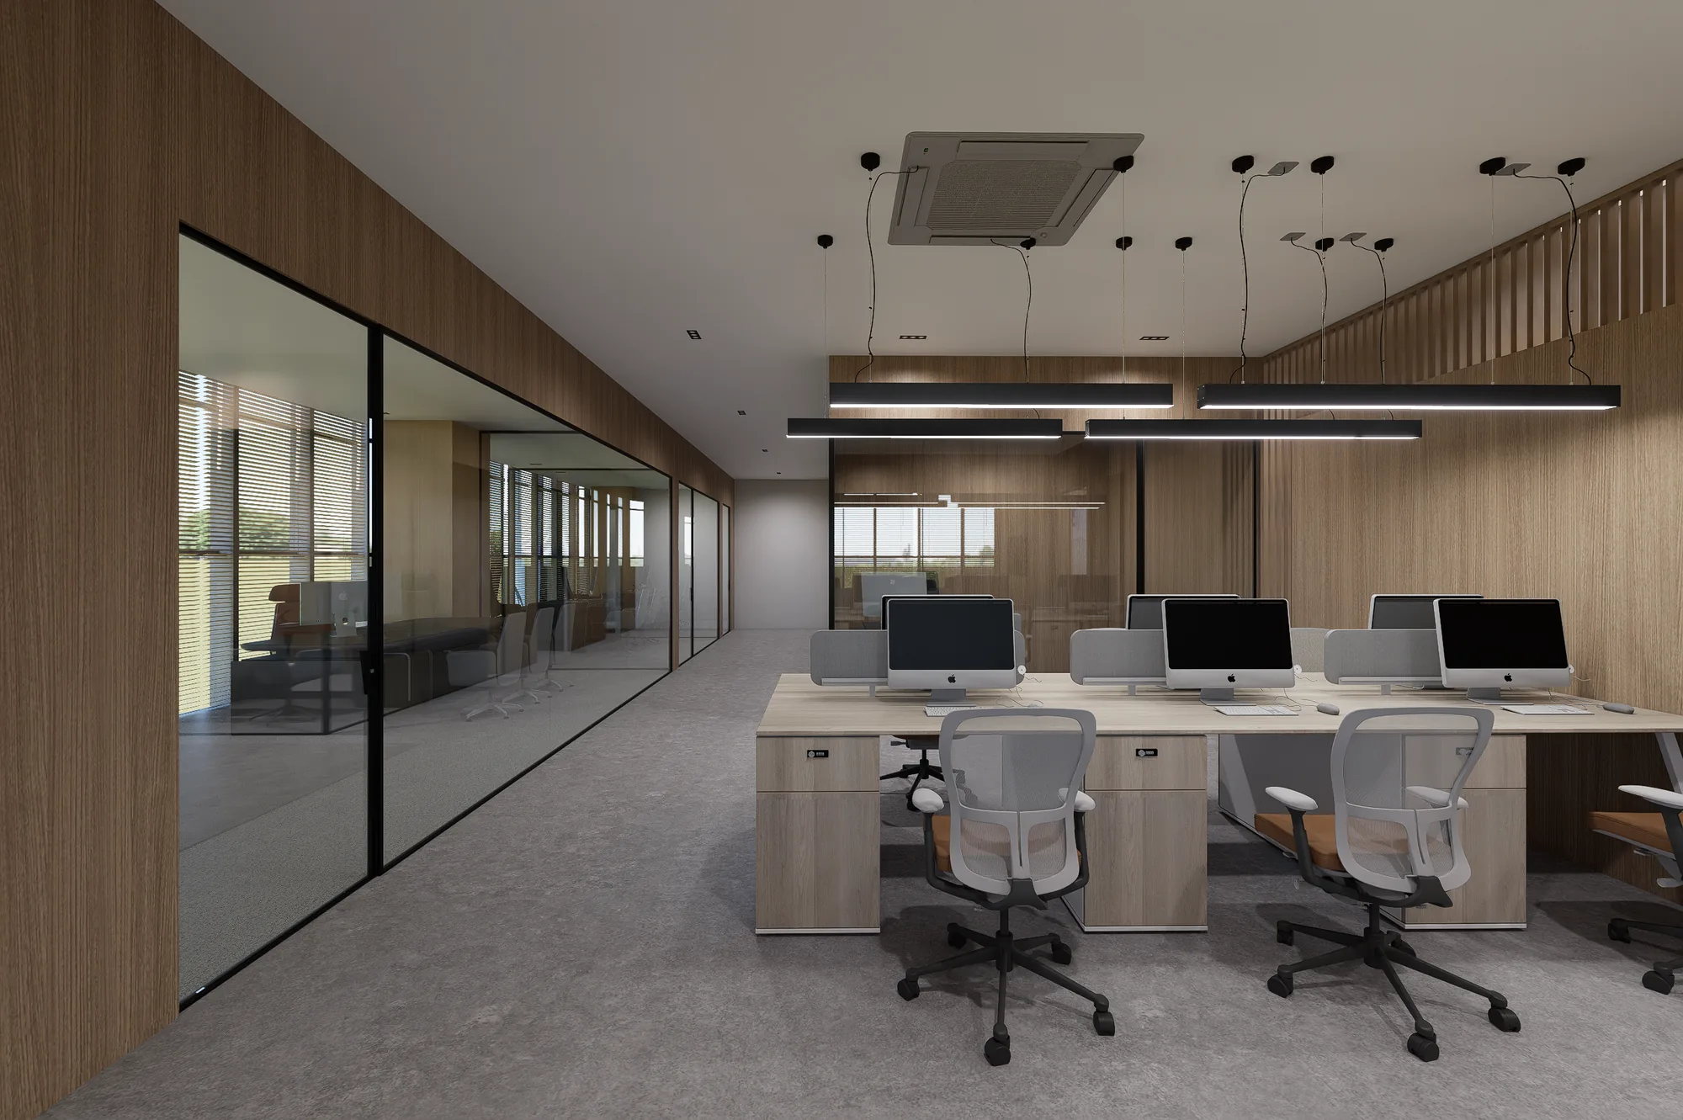
A bench, not a farm of cubicles
The workstations run as one continuous oak bench against the glazing, with low acoustic returns instead of screens. Storage is in the bench itself, so nothing stands above sitting height and the daylight crosses the whole floor uninterrupted.
 [ Next · Project 01 ]Sumadhura HorizonOpen the sheet